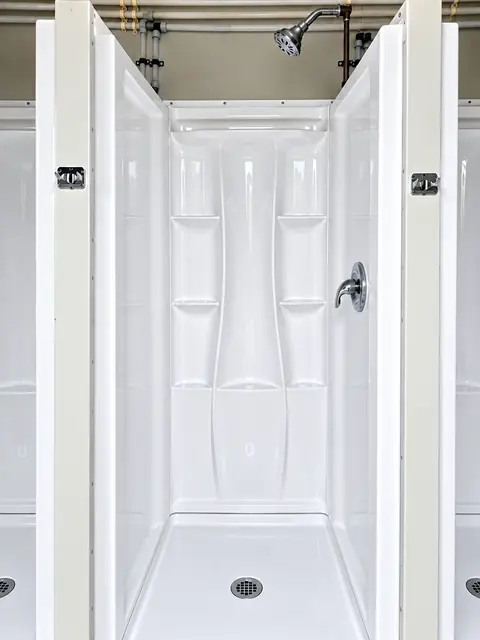
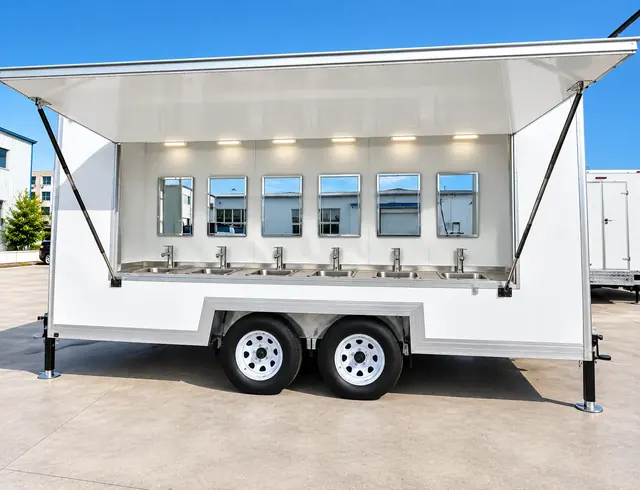
When an existing shower room is closed or a temporary site needs bathing facilities, this trailer offers configurations with five to ten individual shower stalls. The handwashing sink is part of the named model. Confirm the exact stall count and floor plan for the unit being offered, then match it to the times people need shower access.
Schedule showers around the workday
The selected layout with five to ten individual stalls determines how many shower positions are available. The number of users served over a shift also depends on shower duration and cleaning intervals. Share when crews return from work and how long their shower period will last.
Keep the handwashing area usable
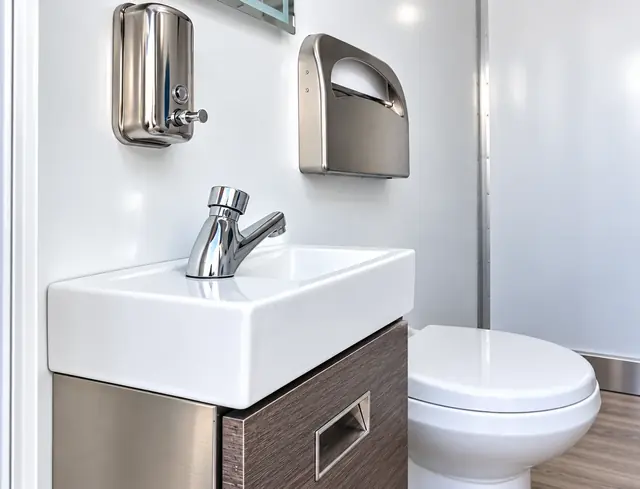
Include access to the handwashing sink when reviewing the trailer layout. Discuss soap, drying supplies, cleaning, and replenishment responsibilities so this fixture can remain usable during periods when the showers are busy.
Confirm water and heating arrangements
Ask for the assigned trailer's water, hot-water, electrical, and wastewater requirements. Review the available connections and expected use together. The nominal length also needs additional setup space for entry equipment, service access, and safe pedestrian circulation.