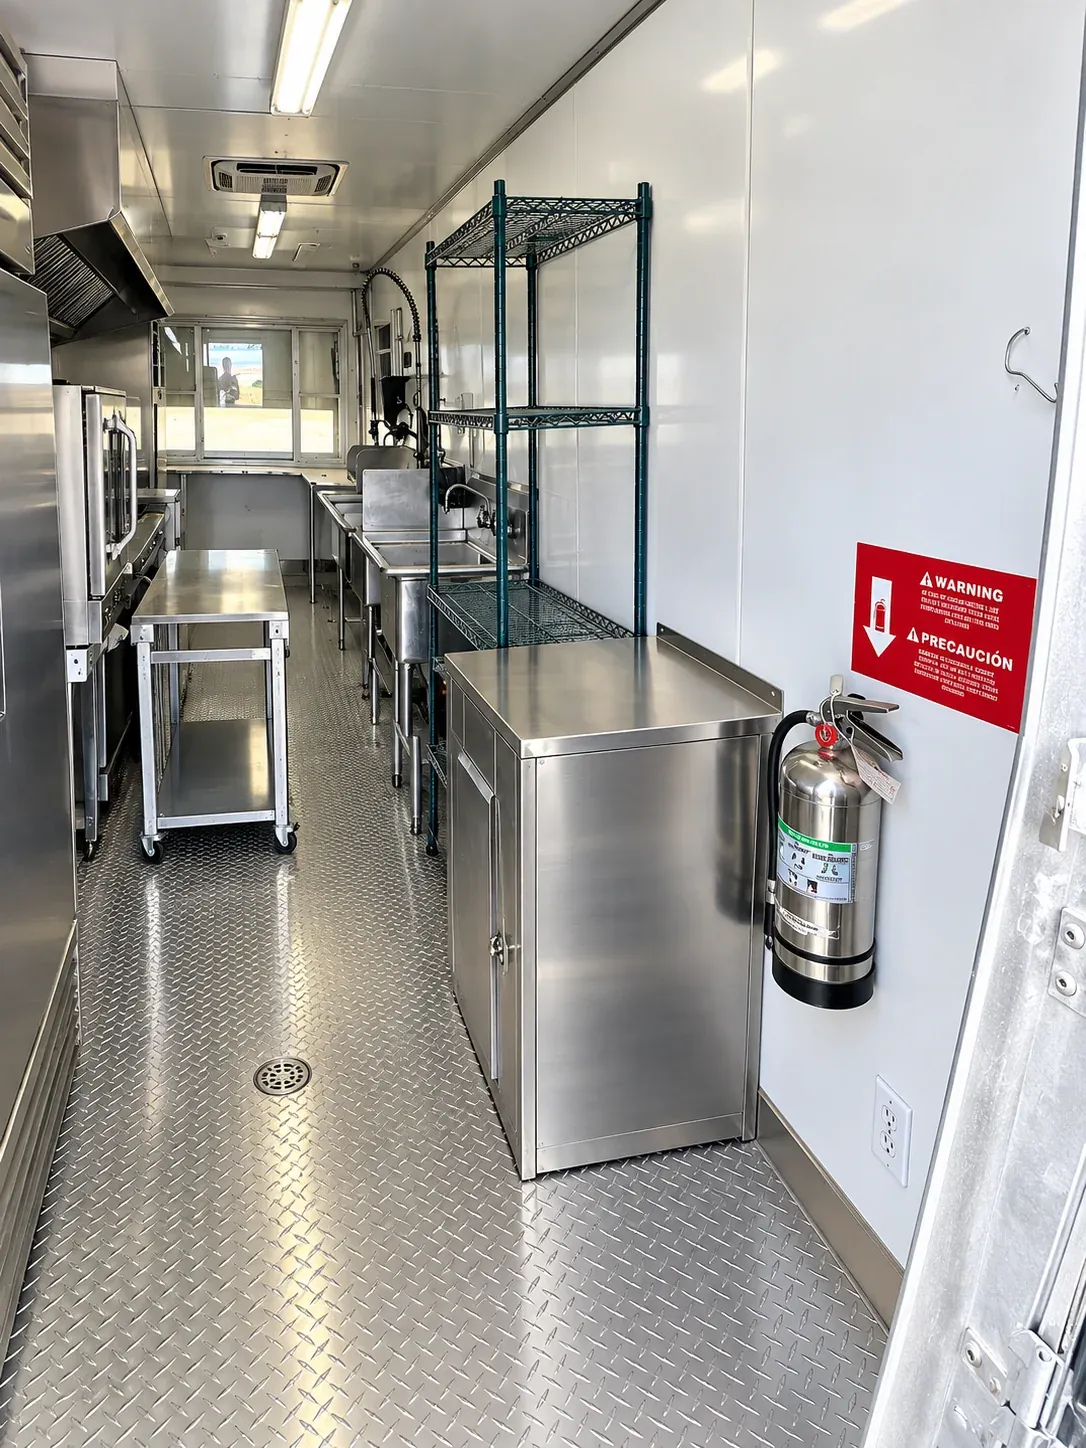
24ft Mobile Kitchen
A compact cooking trailer with a convection oven, griddle, six-burner range, sinks, and reach-in cold storage for restaurant renovations and temporary meal service.
View model details
Start with a refrigerated trailer or container, then add the mobile kitchen, dishwashing, hygiene, accommodation, and site equipment your operation needs. Open a model to see its photographs, configuration, and rental planning details.
24/7 rental support: 888 385-551344 configurations
A compact cooking trailer with a convection oven, griddle, six-burner range, sinks, and reach-in cold storage for restaurant renovations and temporary meal service.
View model details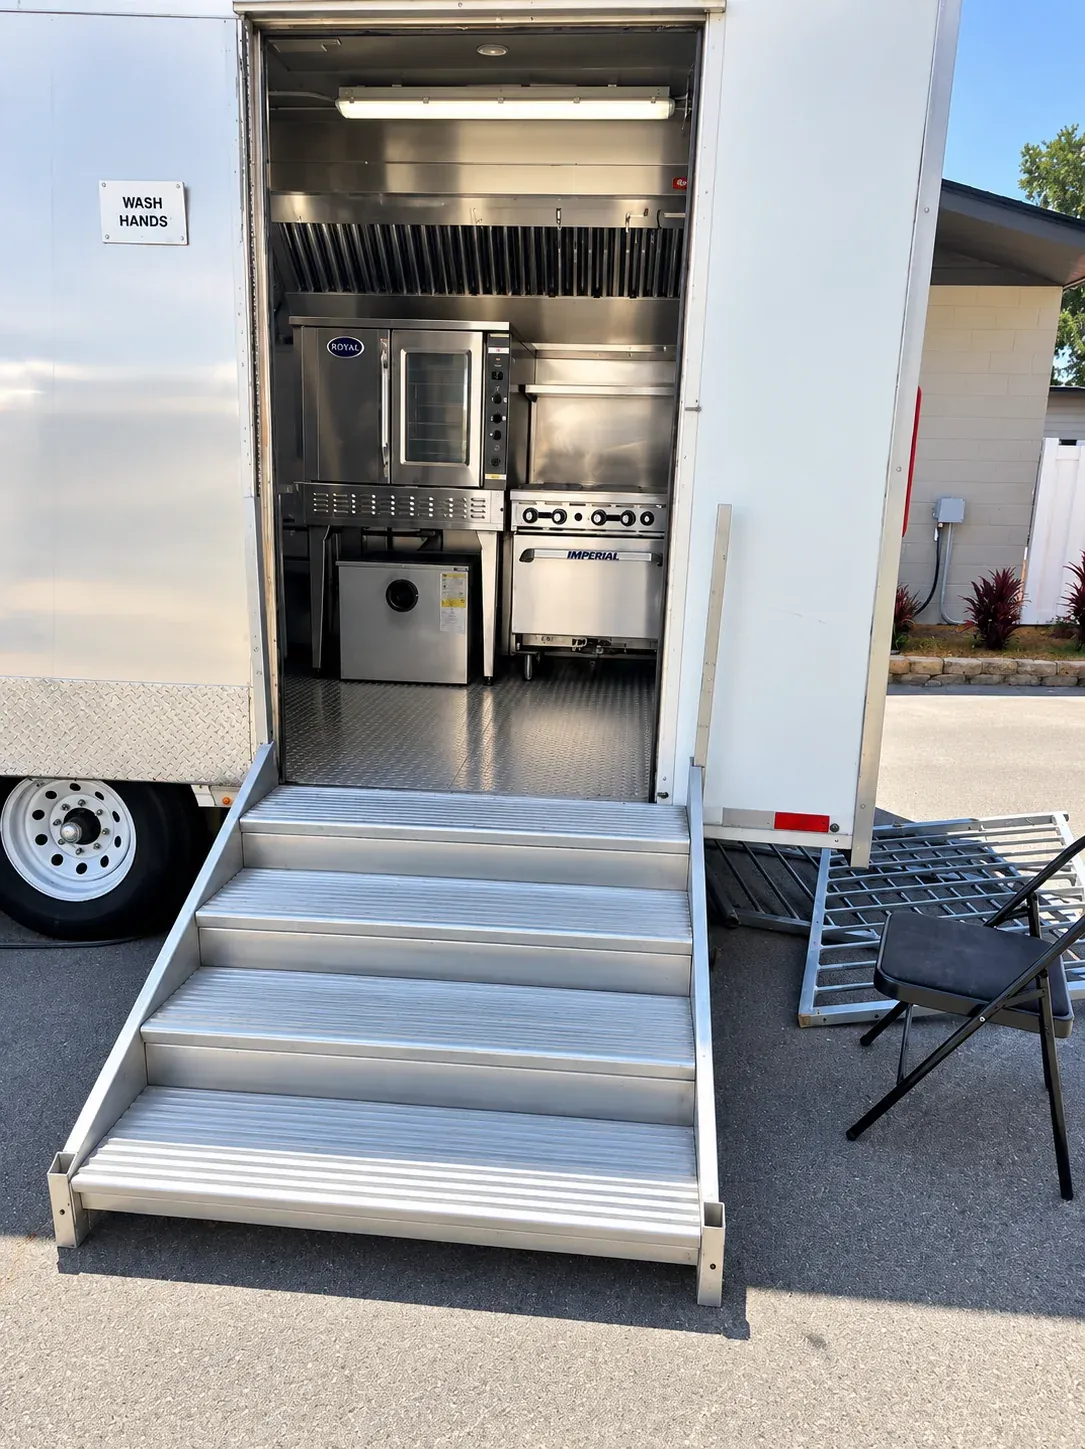
A 26ft Baby Bulk mobile kitchen trailer with cooking stations, preparation and washing areas, and reach-in cold storage. Review the hot equipment package against your batch menu.
View model details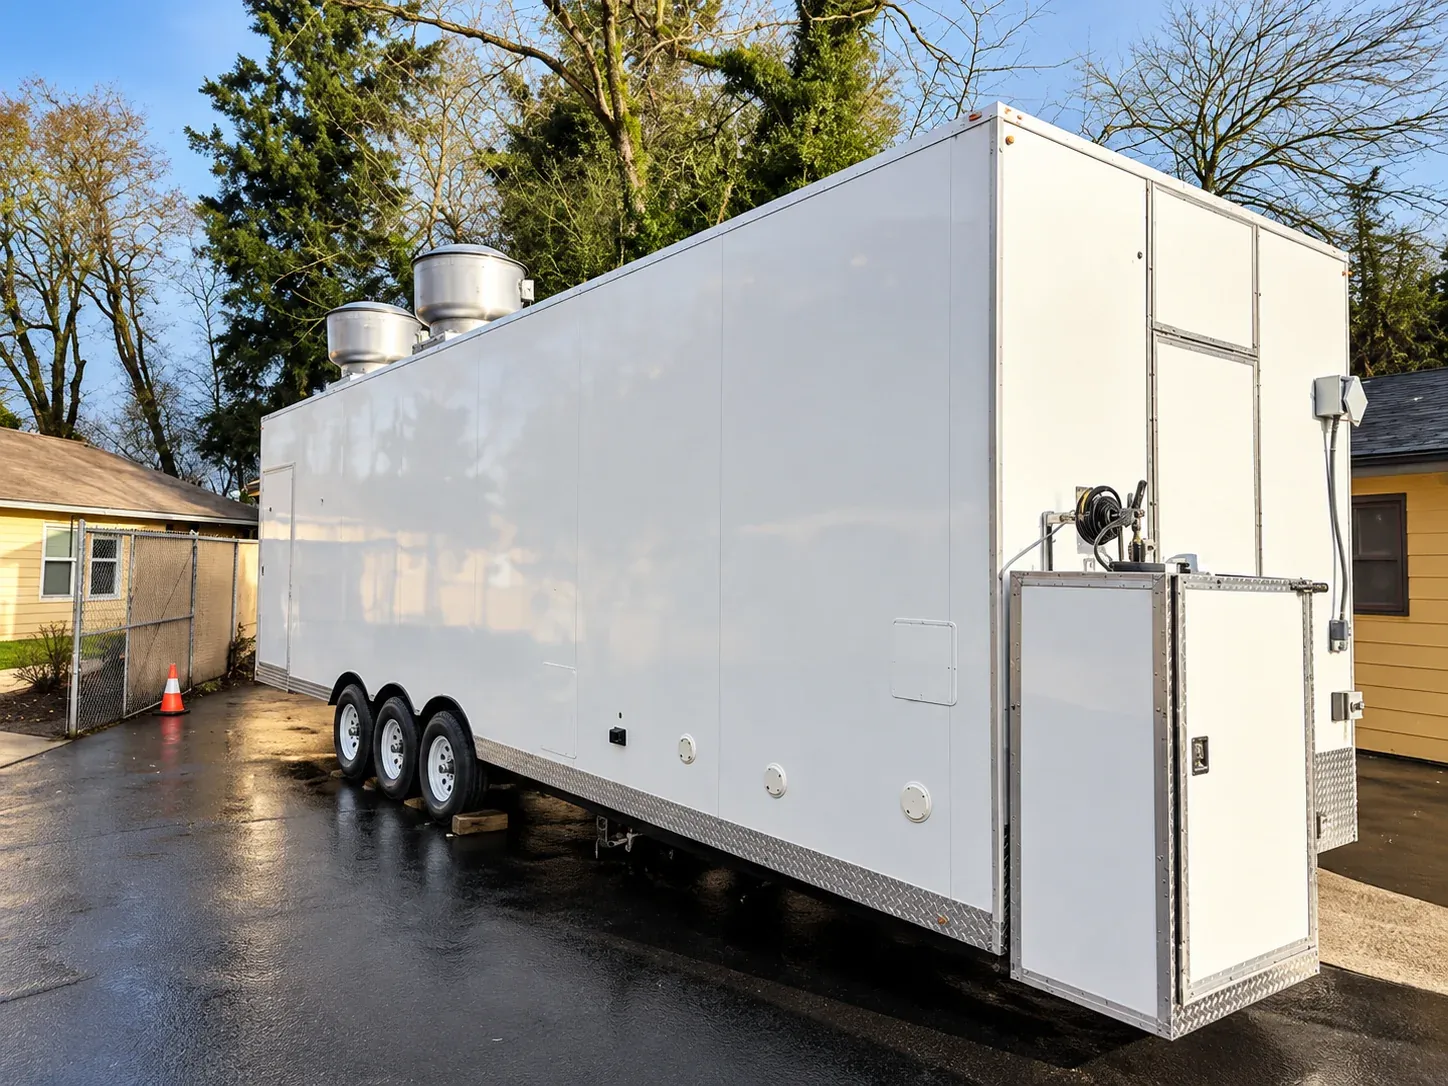
A 28ft mobile kitchen trailer with a convection oven, griddle/oven combination, six-burner range, preparation space, sinks, and reach-in cold storage for ongoing meal operations.
View model details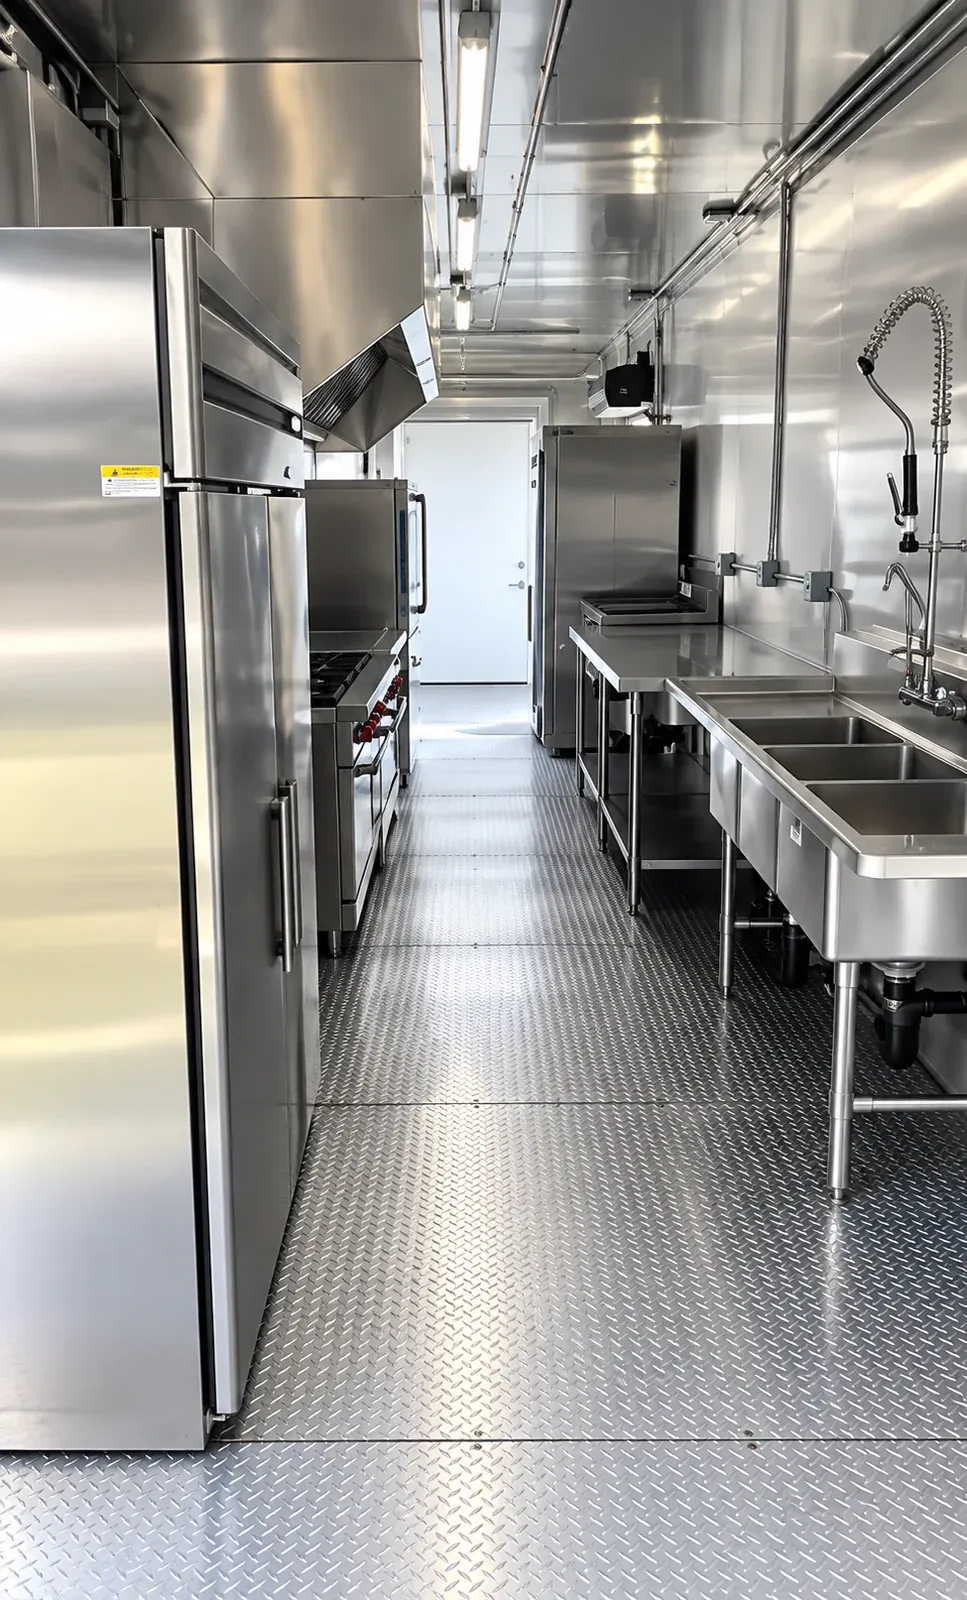
A 38ft mobile commercial kitchen trailer with a fryer, convection oven, griddle/oven, six-burner range/oven, sinks, and reach-in refrigeration and freezer storage.
View model details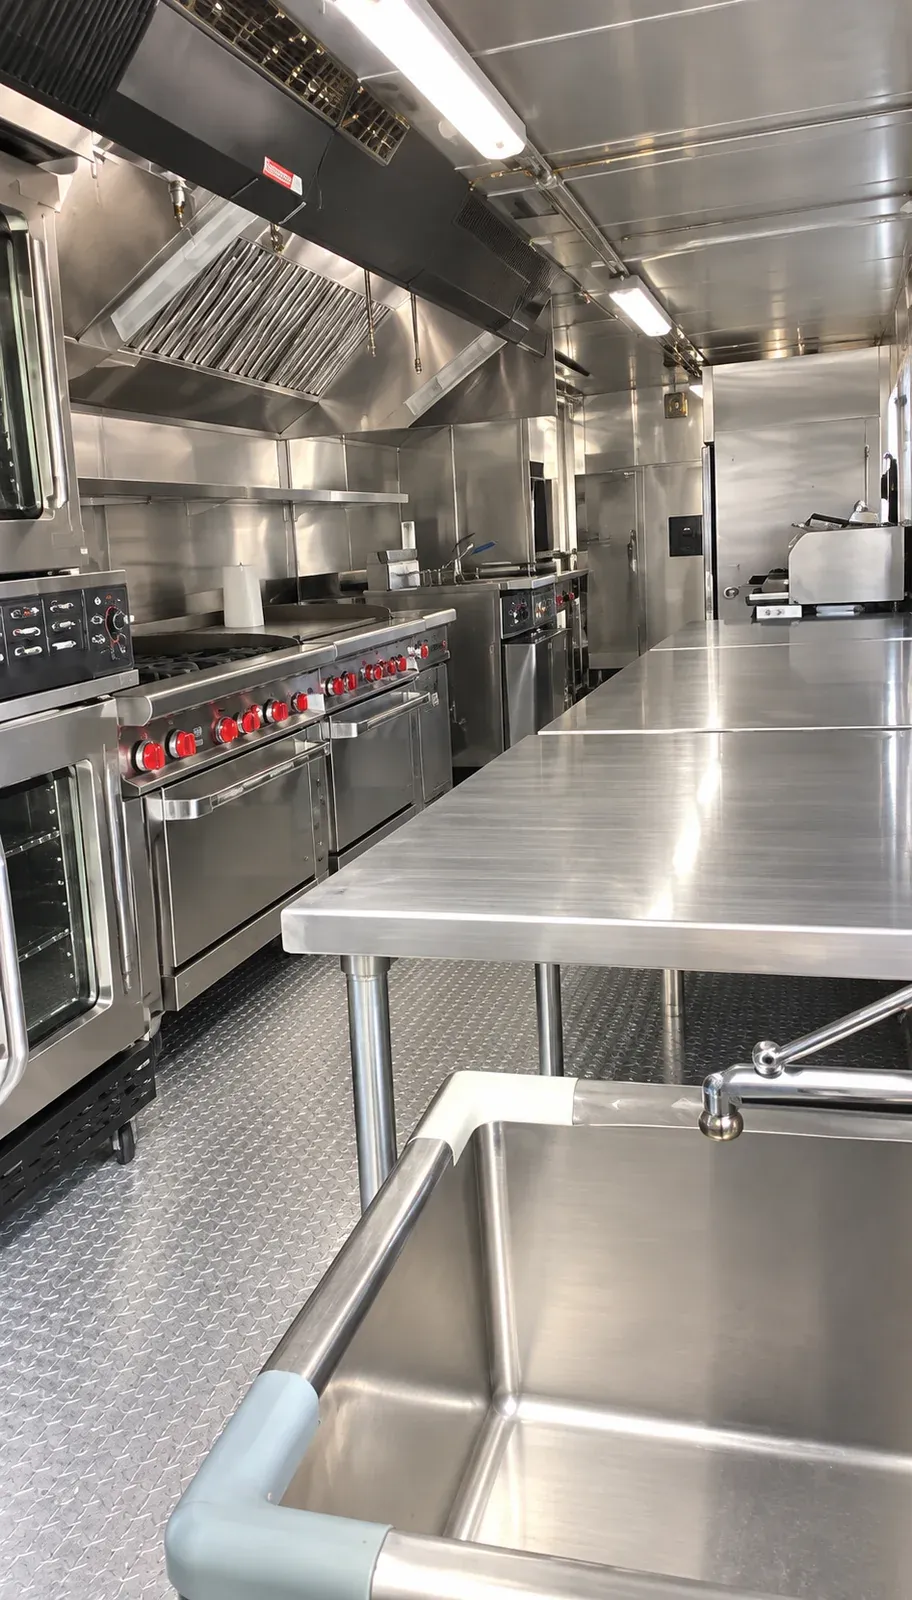
A 40ft mobile kitchen trailer with a double-stack convection oven, fryer, tilting skillet, griddle/oven, six-burner range/oven, sinks, and reach-in cold storage for temporary meal production.
View model details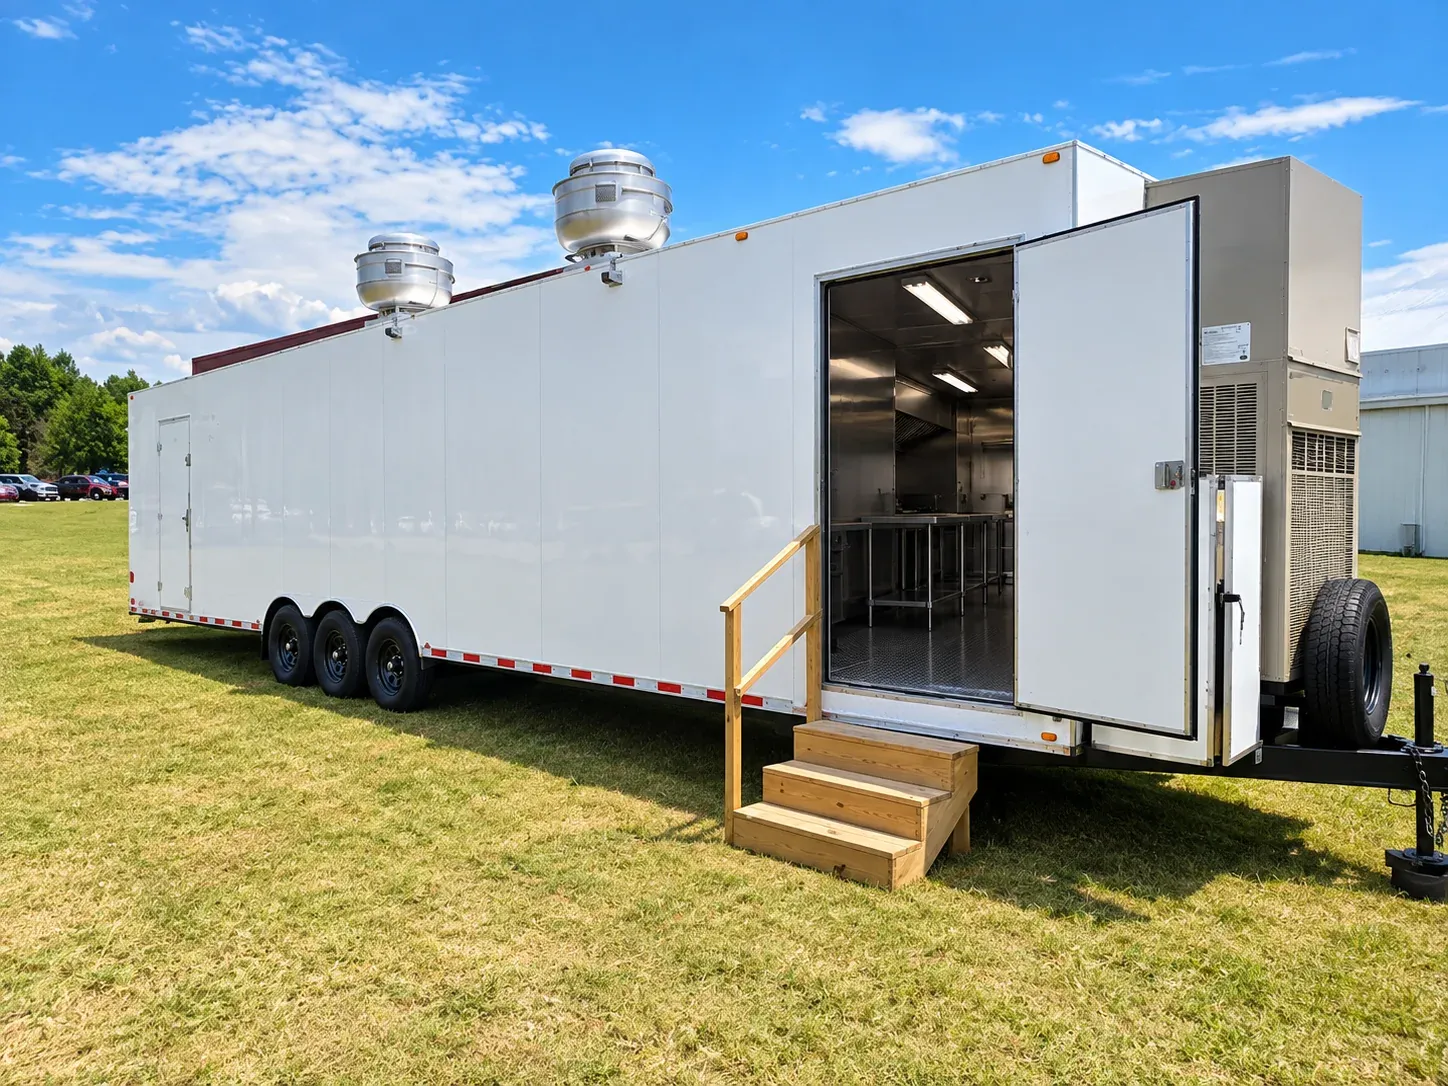
A 40ft mobile combo kitchen trailer bringing cooking and washing equipment together with a walk-in cooler and reach-in refrigerated and frozen storage.
View model details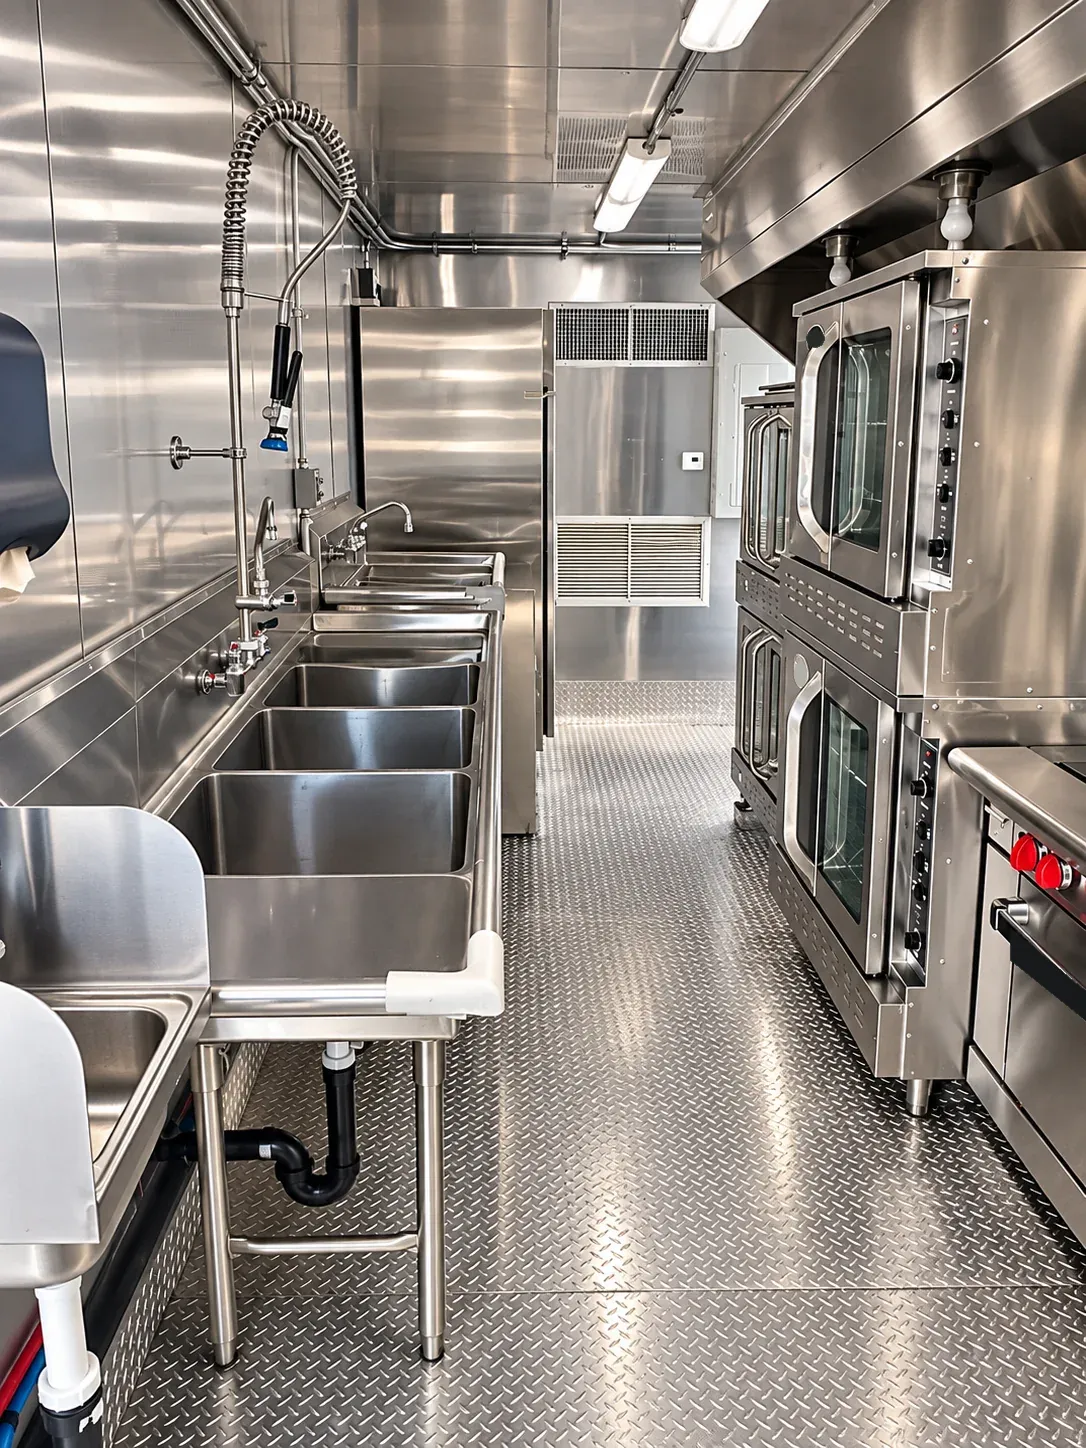
A 40ft bulk kitchen trailer with double-stack oven stations, tilting-skillet and fryer equipment, washing points, and cold storage. The gallery includes a matching bulk-kitchen floor plan.
View model details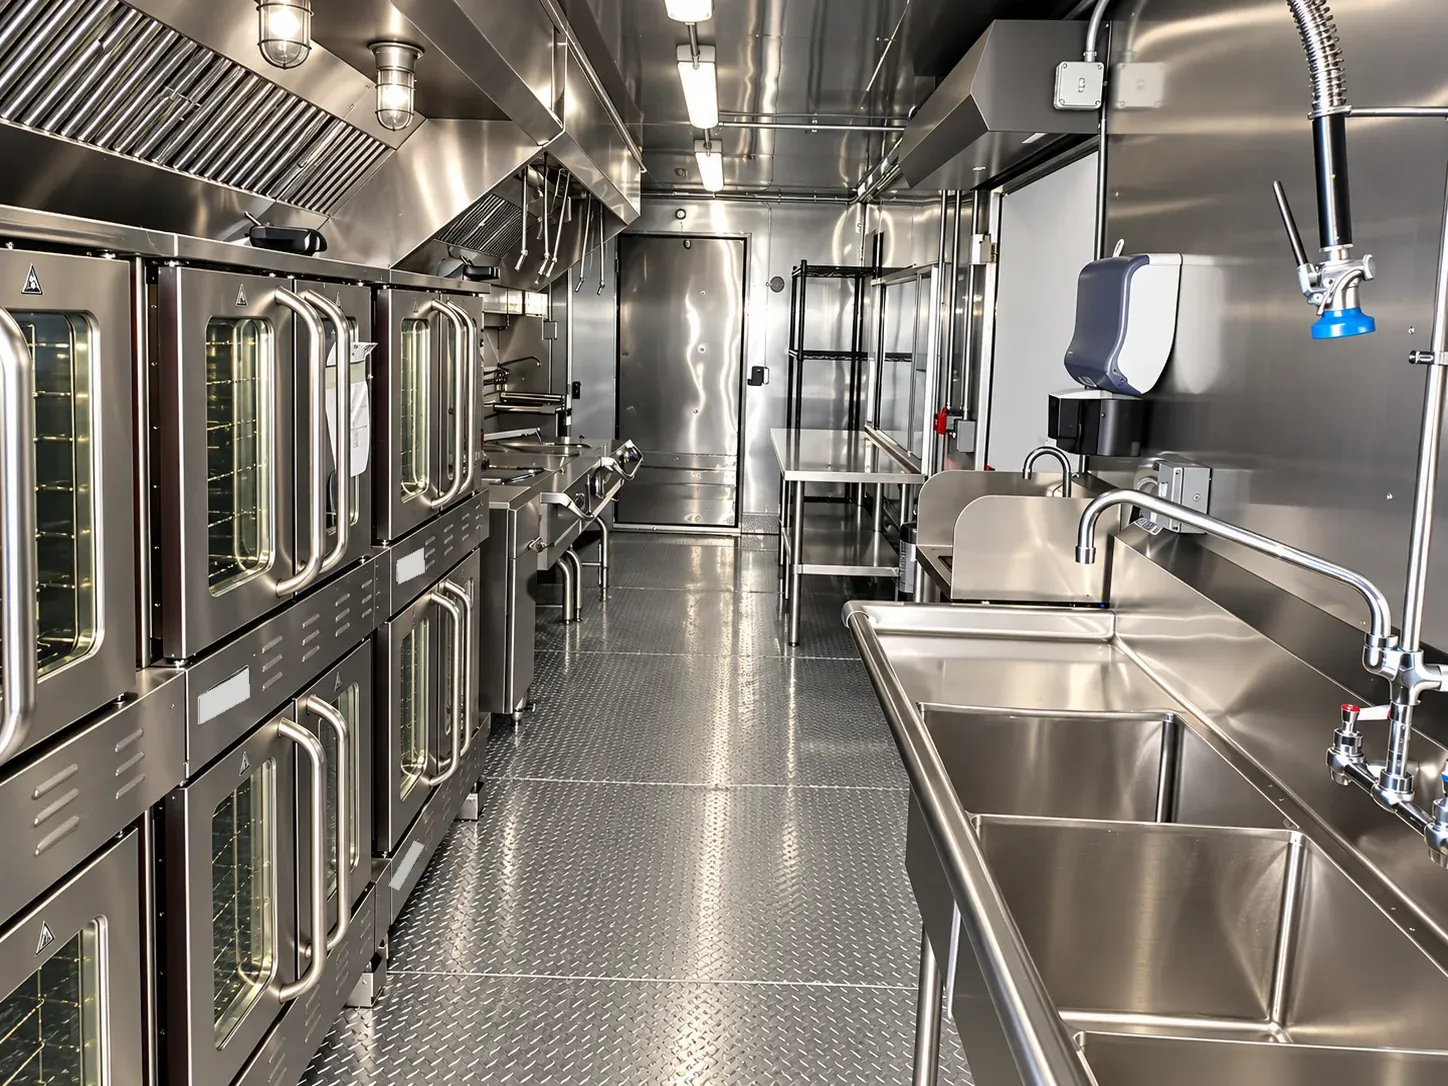
A 40ft bulk combo mobile kitchen trailer with an oven bank and walk-in cooler, for projects planning oven-based production and ingredient storage together.
View model details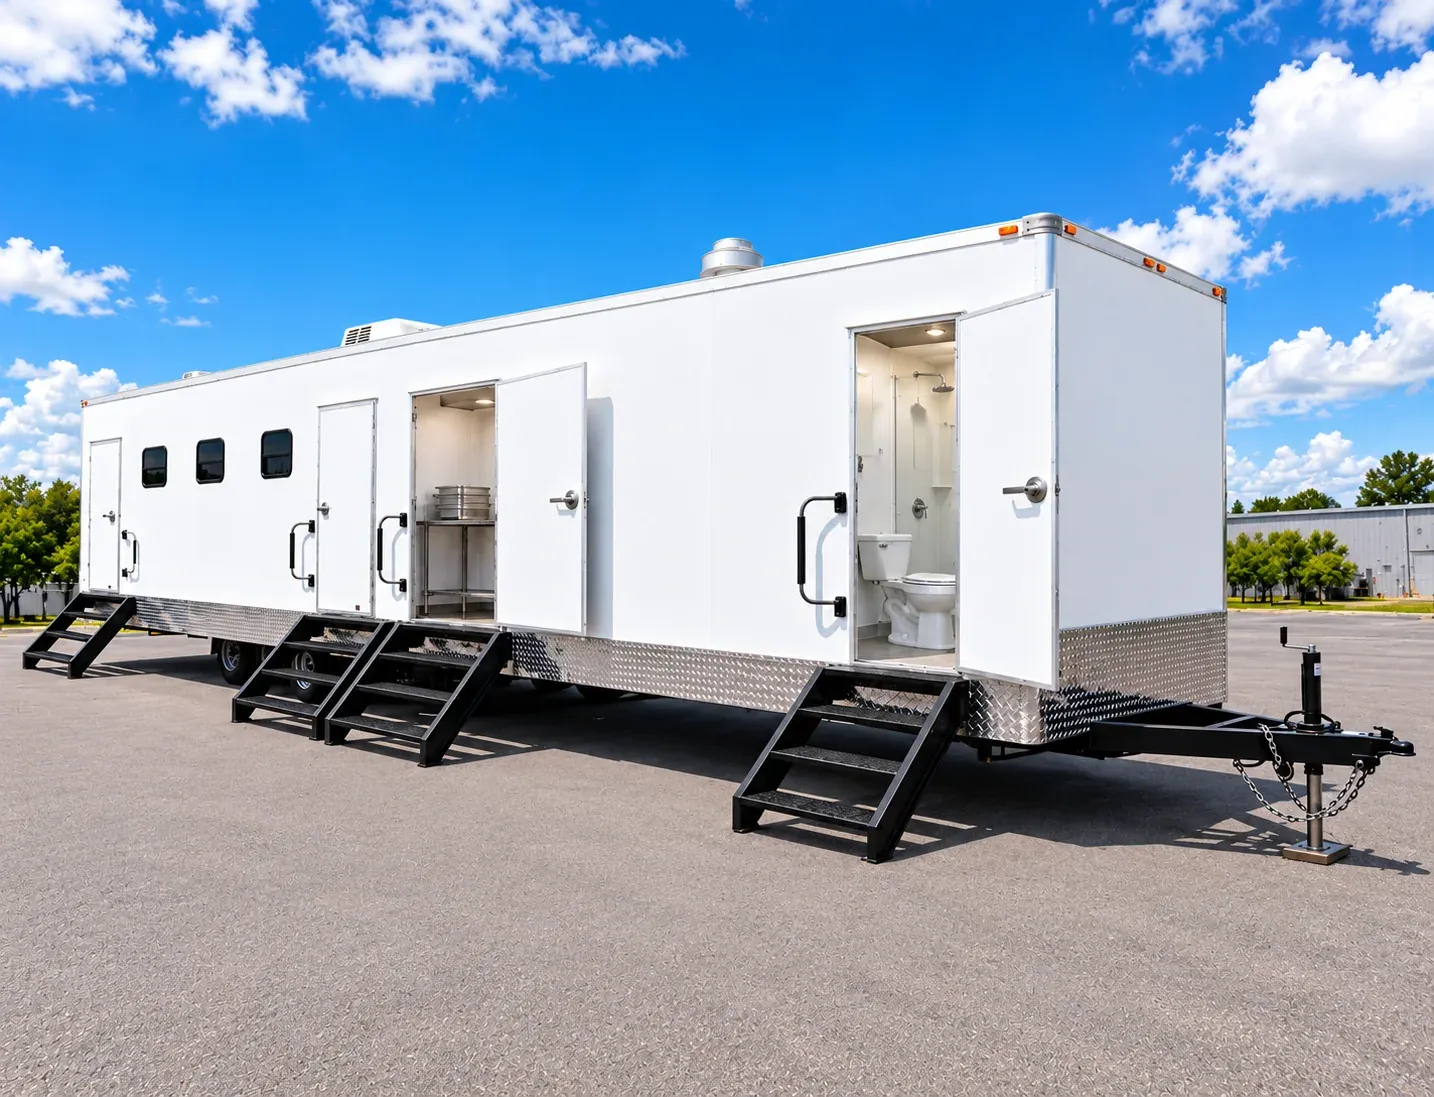
A 38ft all-electric mobile kitchen trailer for projects selecting cooking equipment around an electrical supply plan rather than a conventional mixed-fuel package.
View model details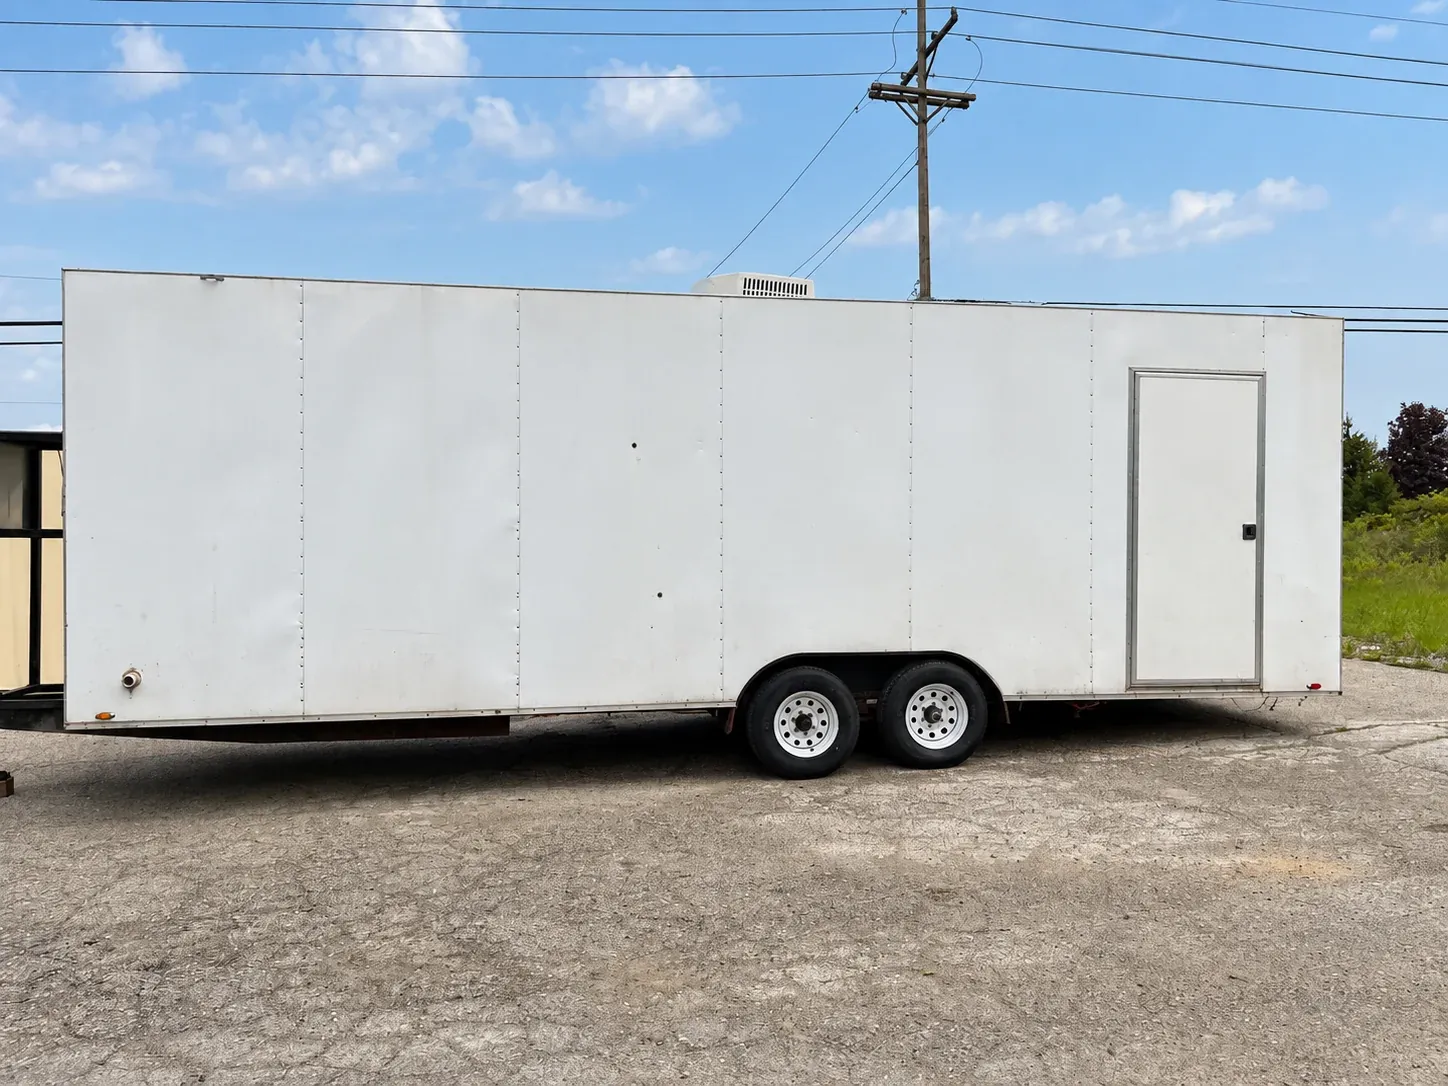
Low-temperature push-through dishwashing trailers in 22ft, 24ft, and 26ft configurations, with a soil tray, scraping table, three-compartment sink, and handwashing sink.
View model details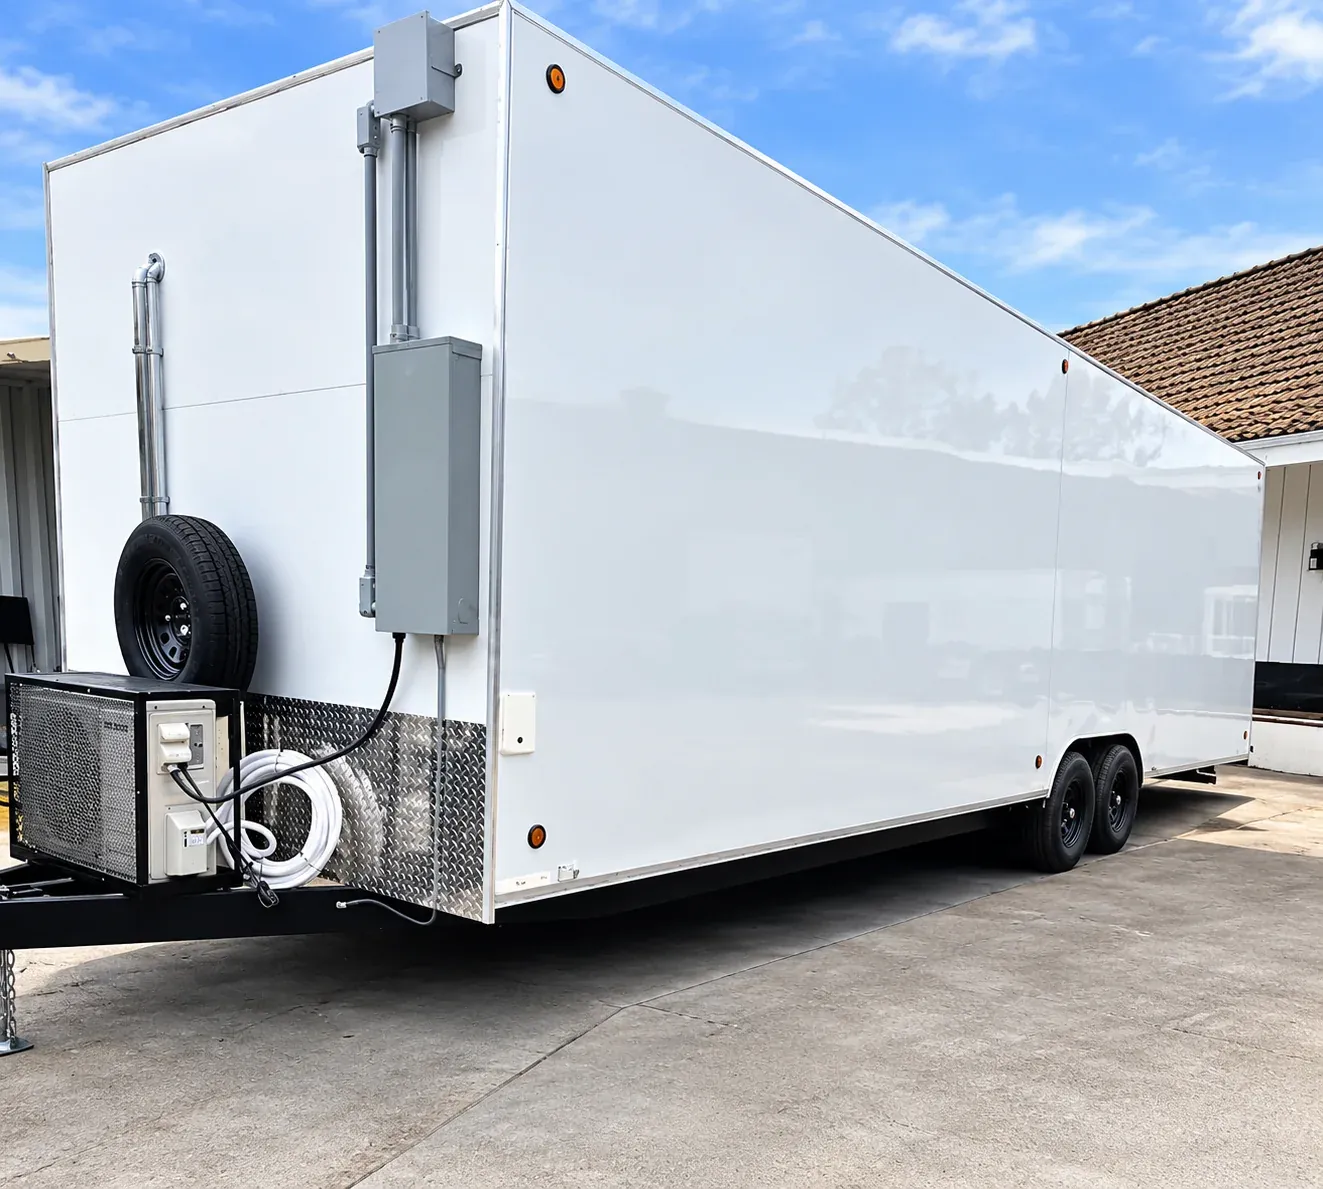
A high-temperature conveyor dishwashing configuration with three-phase power, separate washing support stations, rack storage, and a water heater.
View model details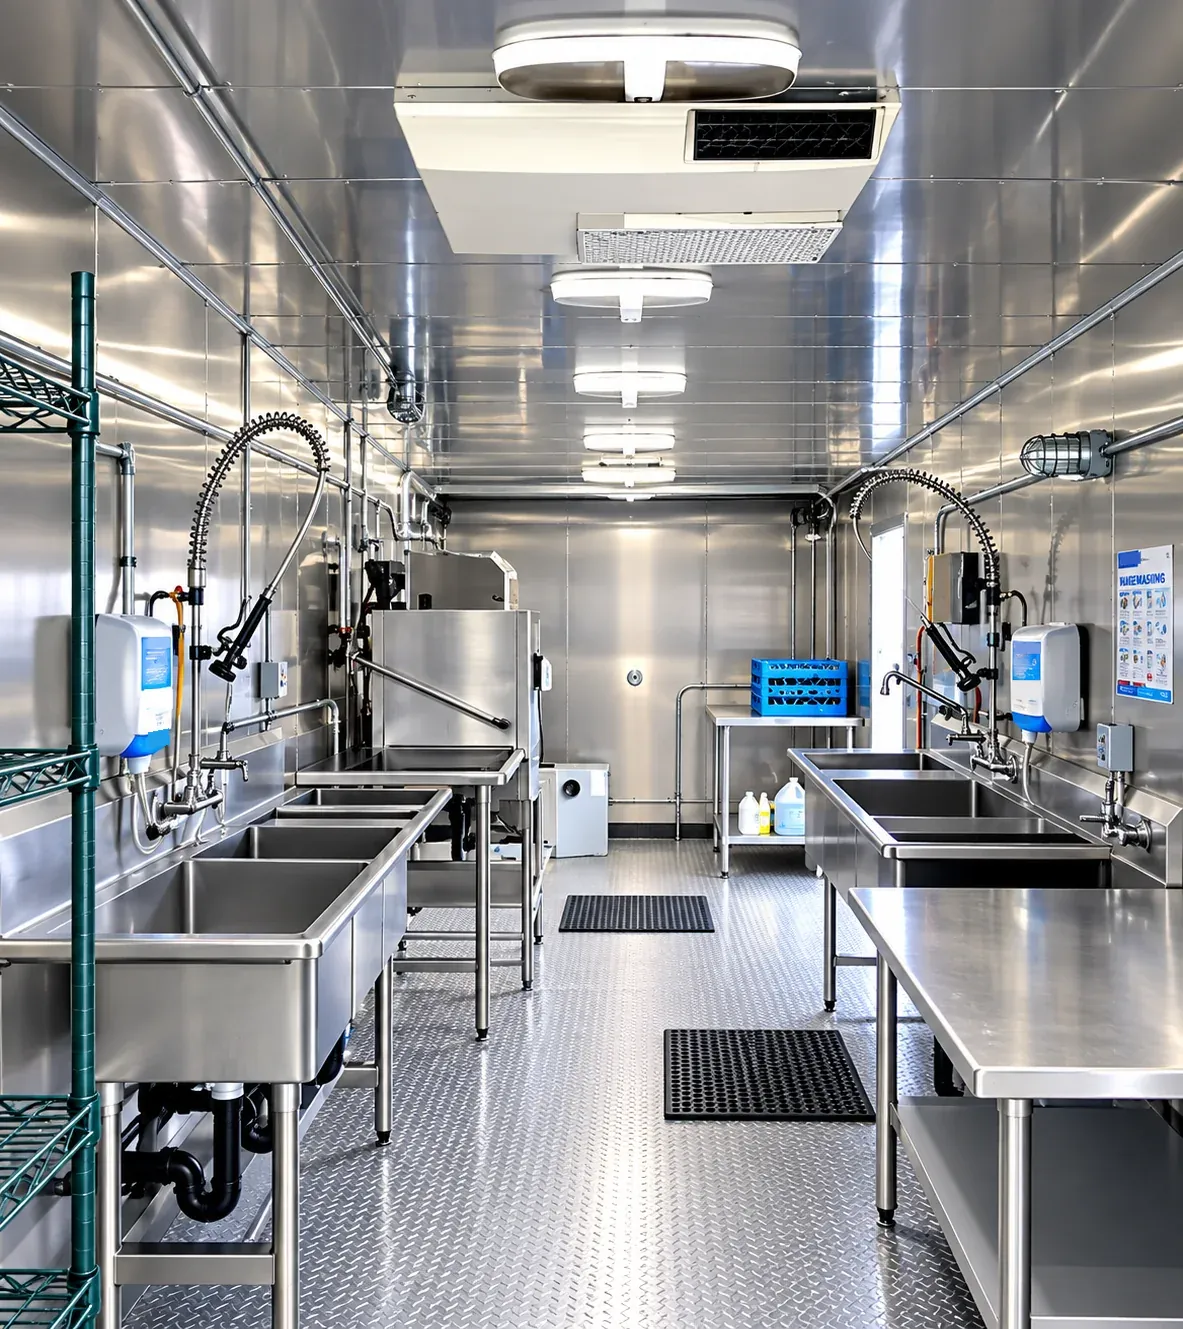
A 38ft low-temperature push-through dishwashing option with work areas for sorting, sink tasks, rack handling, and clean-item collection.
View model details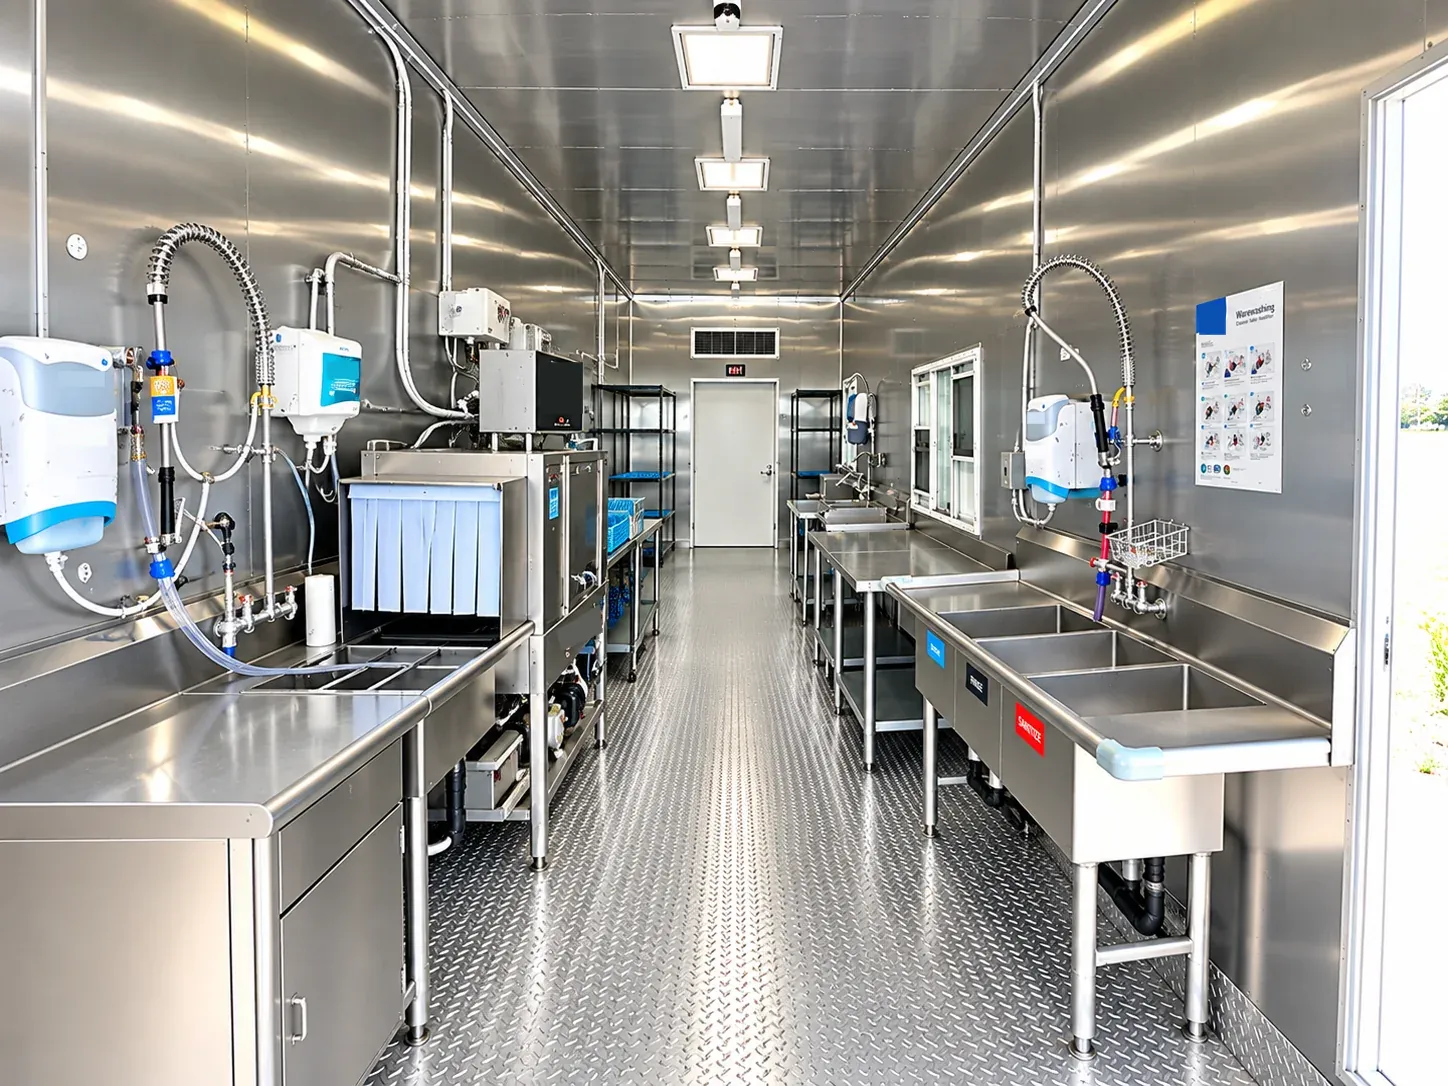
A high-temperature conveyor dishroom with sinks, sorting and rack-storage stations, a water heater, and a 220V single-phase 300A example configuration.
View model details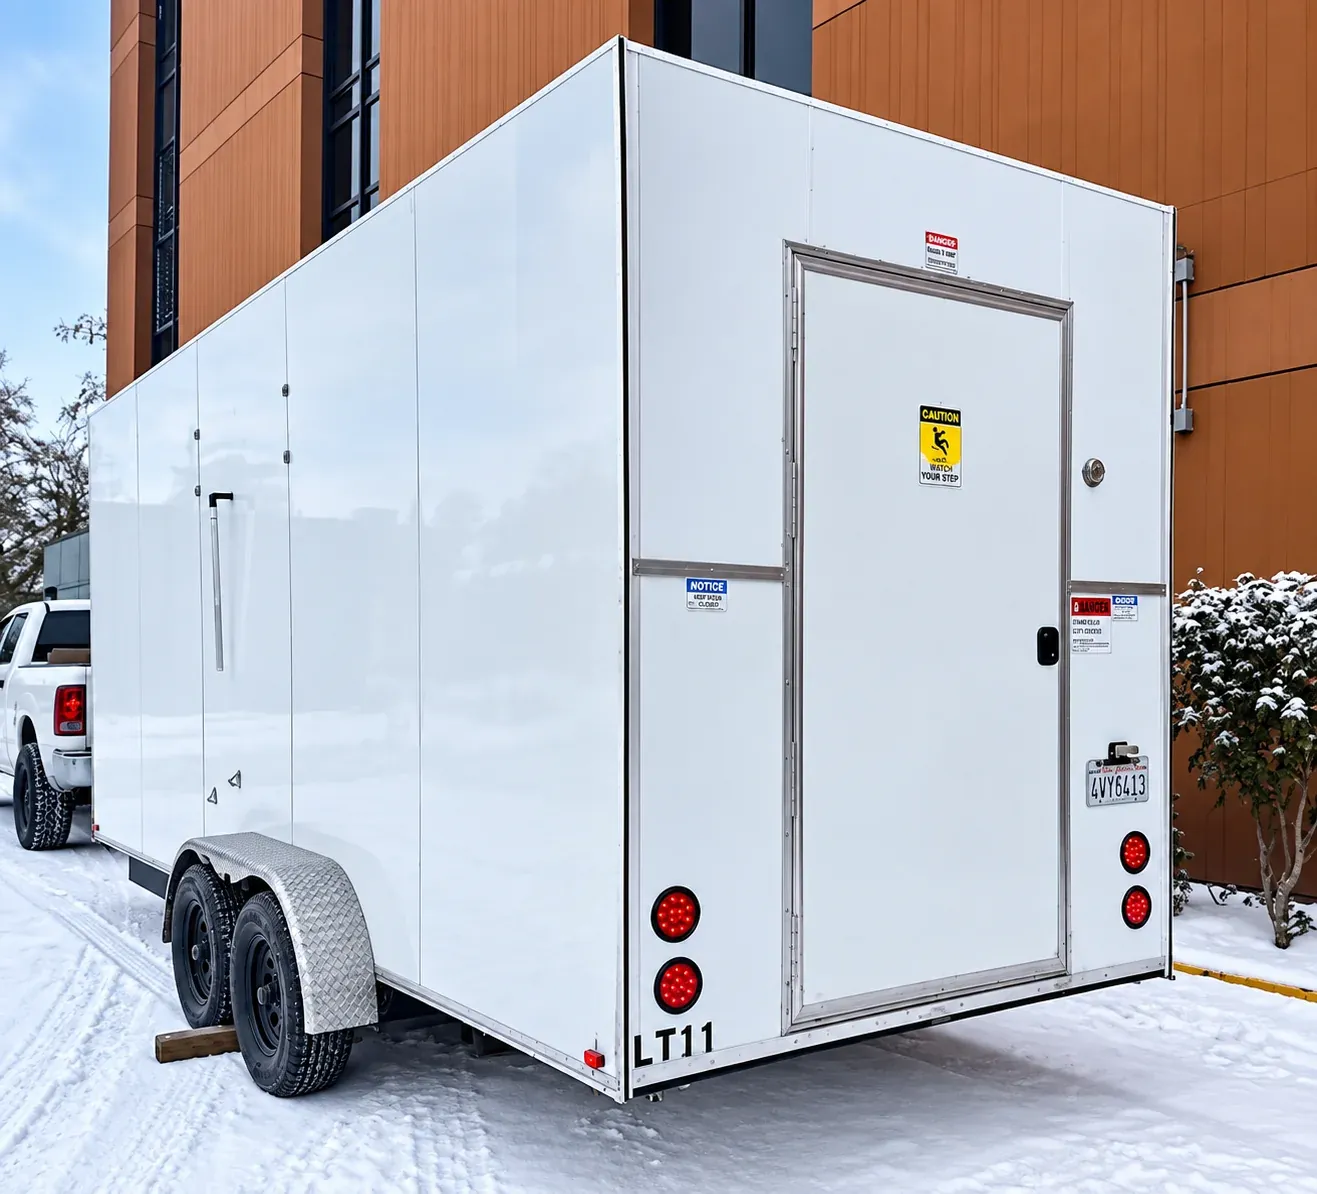
A compact refrigerated trailer option for reviewing temporary ingredient or product storage where a smaller placement footprint is a priority. Confirm the required operating temperature and refrigeration package.
View model details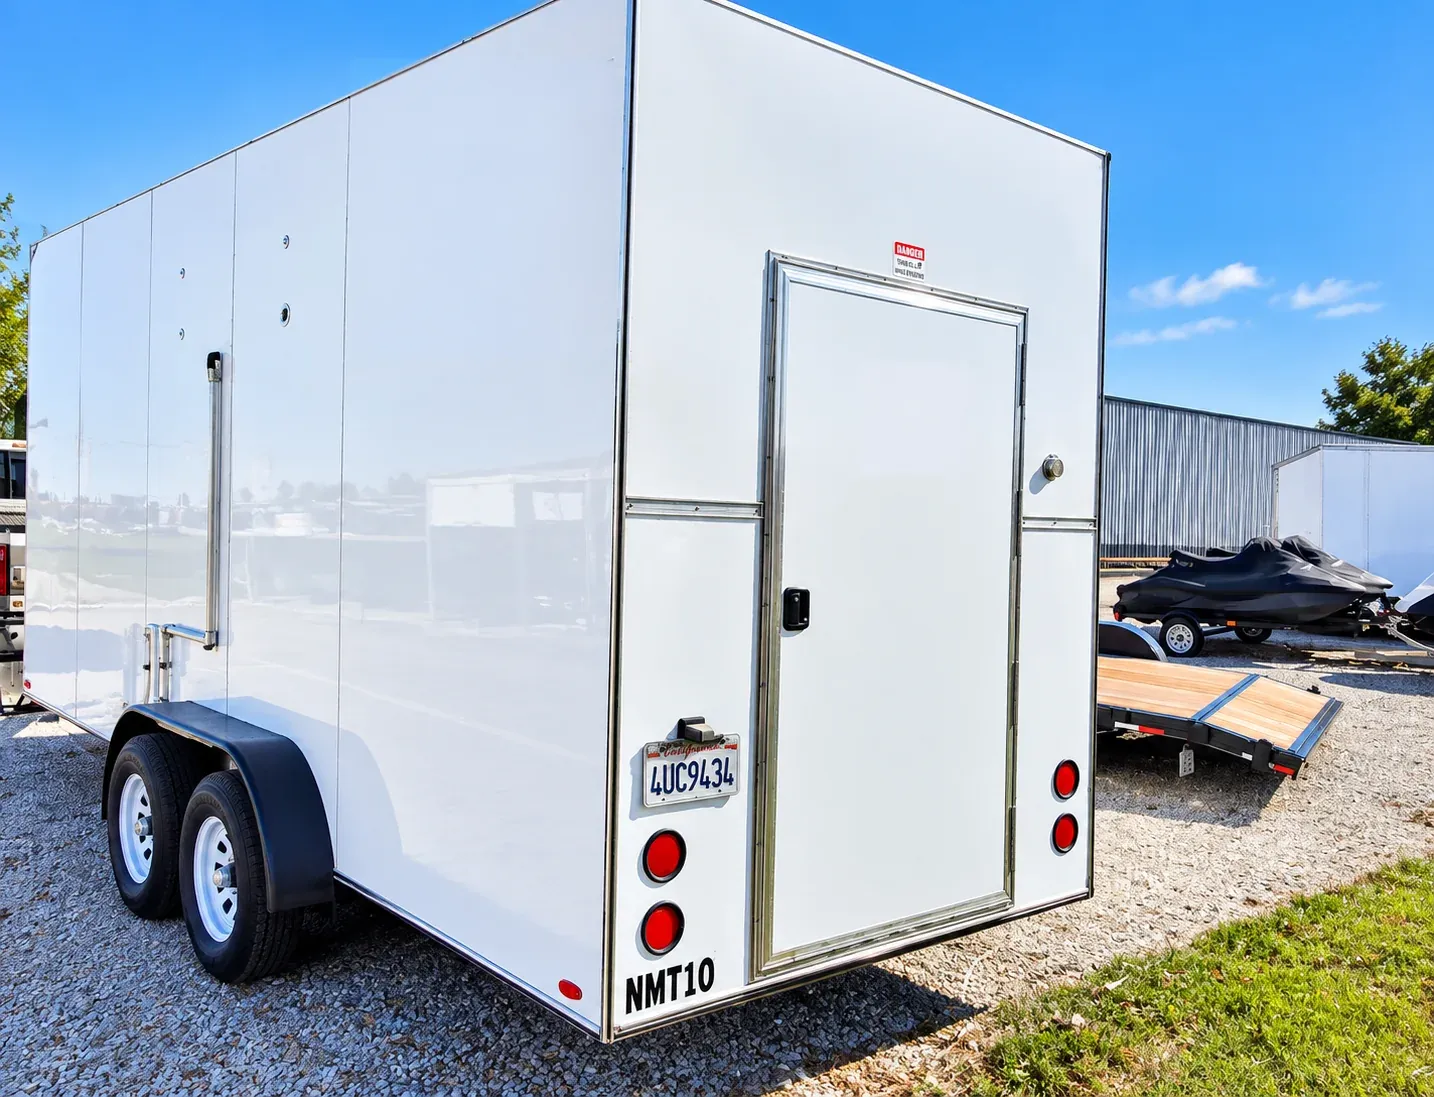
A 20ft refrigerated trailer for temporary stock storage, with separate temperature configurations to match the food or goods being held.
View model details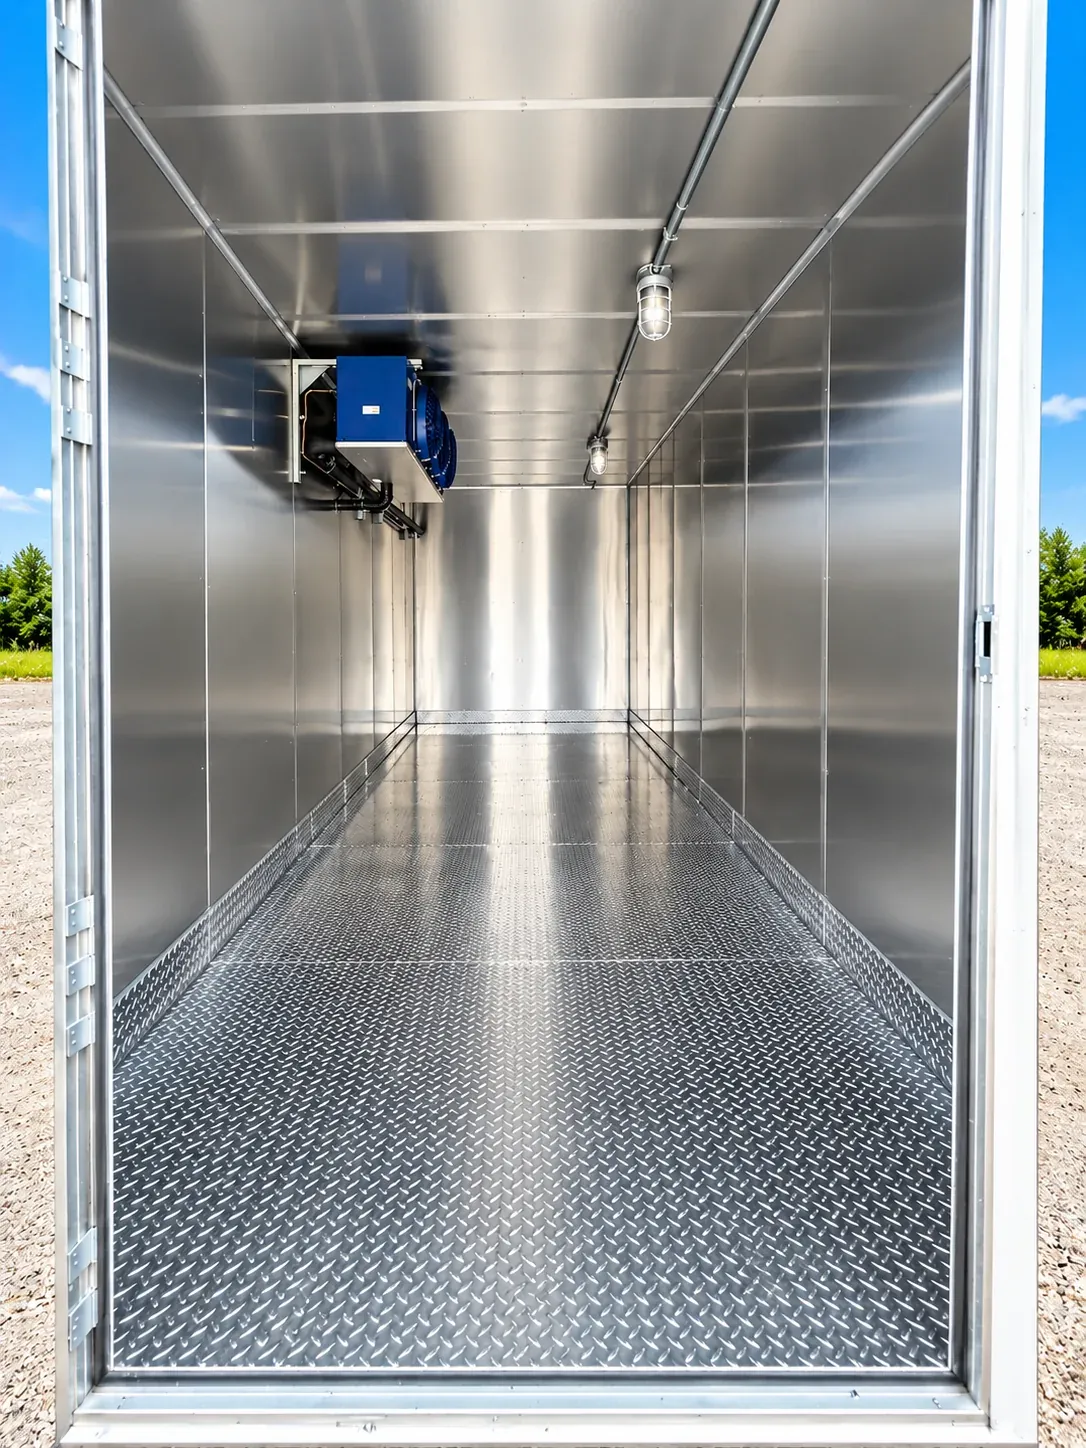
A container-format cold-storage option for projects comparing the placement, handling, and access of a refrigerated container with a trailer-based storage facility.
View model detailsArrange temporary refrigerated storage in a nominal 40ft container. Review the selected unit's temperature, usable interior, door access, and electrical requirements against the goods stored and the placement area.
View model details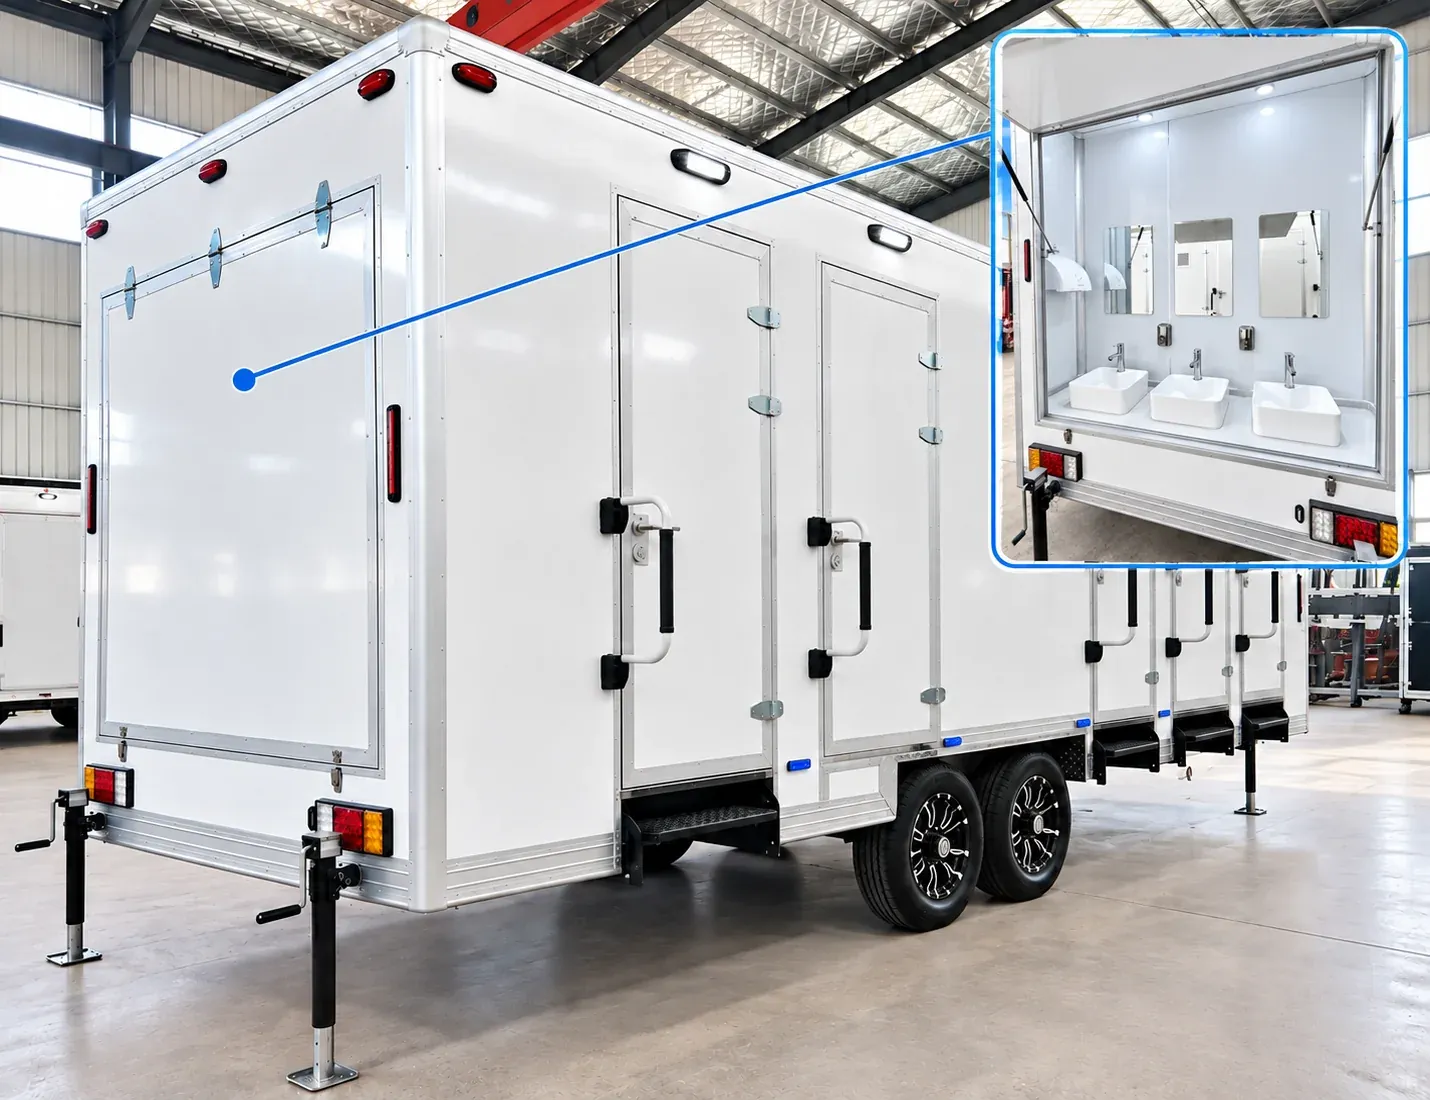
Choose a nominal 20ft shower trailer with 5–10 individual stalls and a handwashing sink. Confirm the selected configuration, then plan temporary bathing facilities around shower schedules, water supply, and wastewater service.
View model details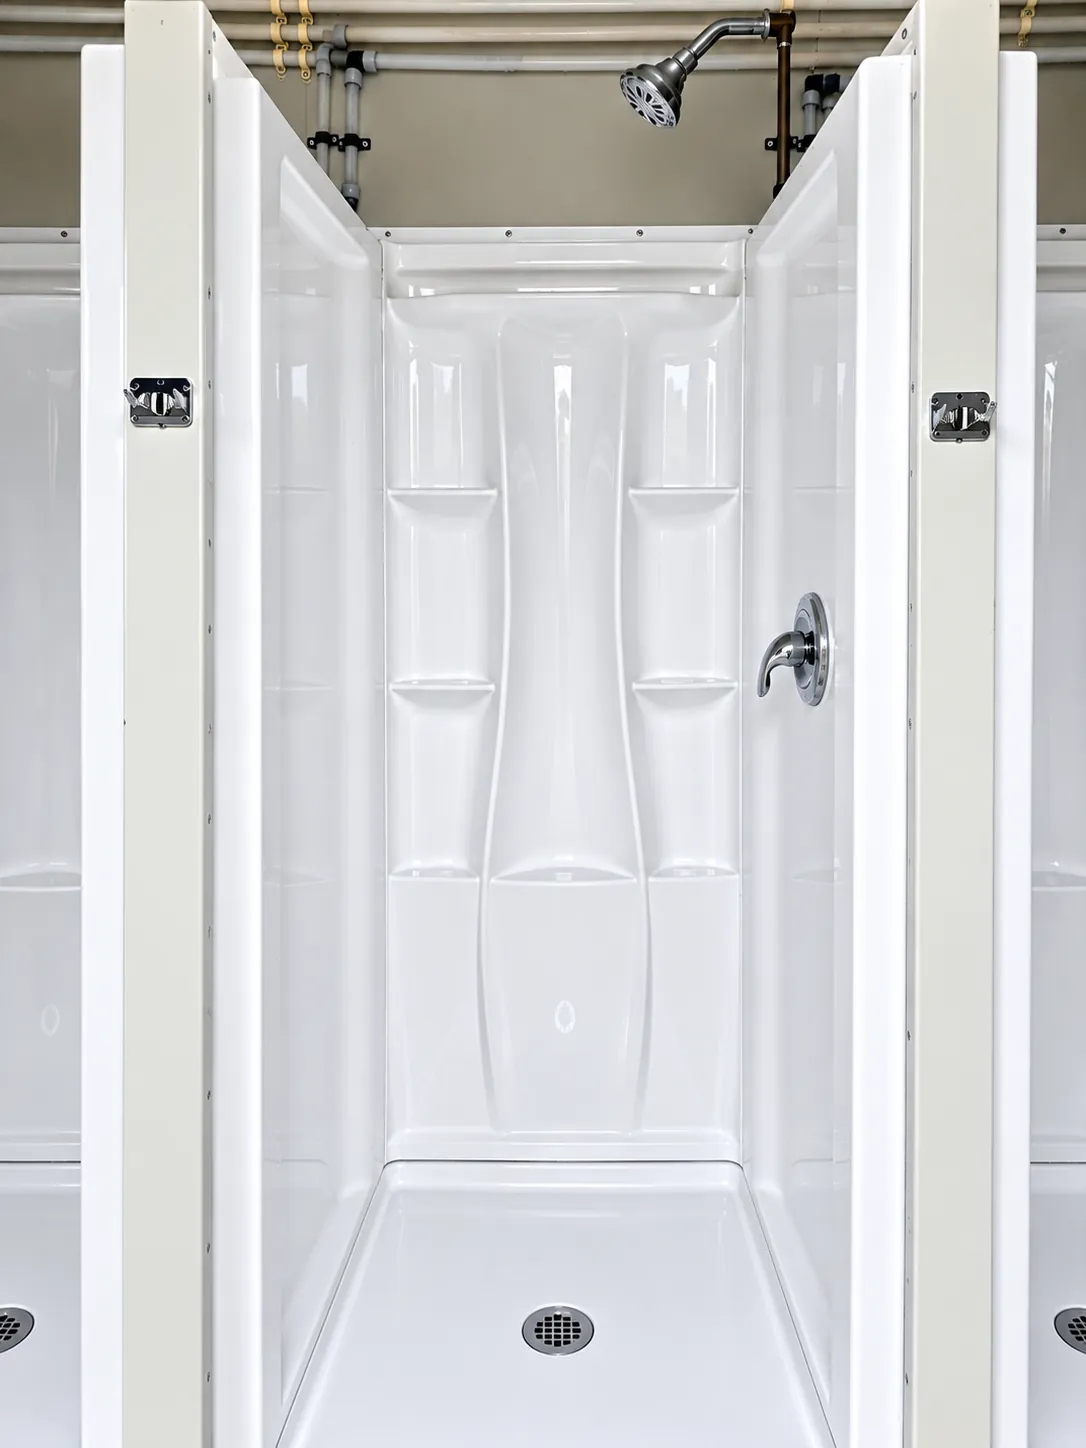
Provide five individual shower stalls in a nominal 20ft container-format unit. Review this configuration for temporary bathing facilities alongside your placement area, daily shower schedule, and available water and wastewater services.
View model details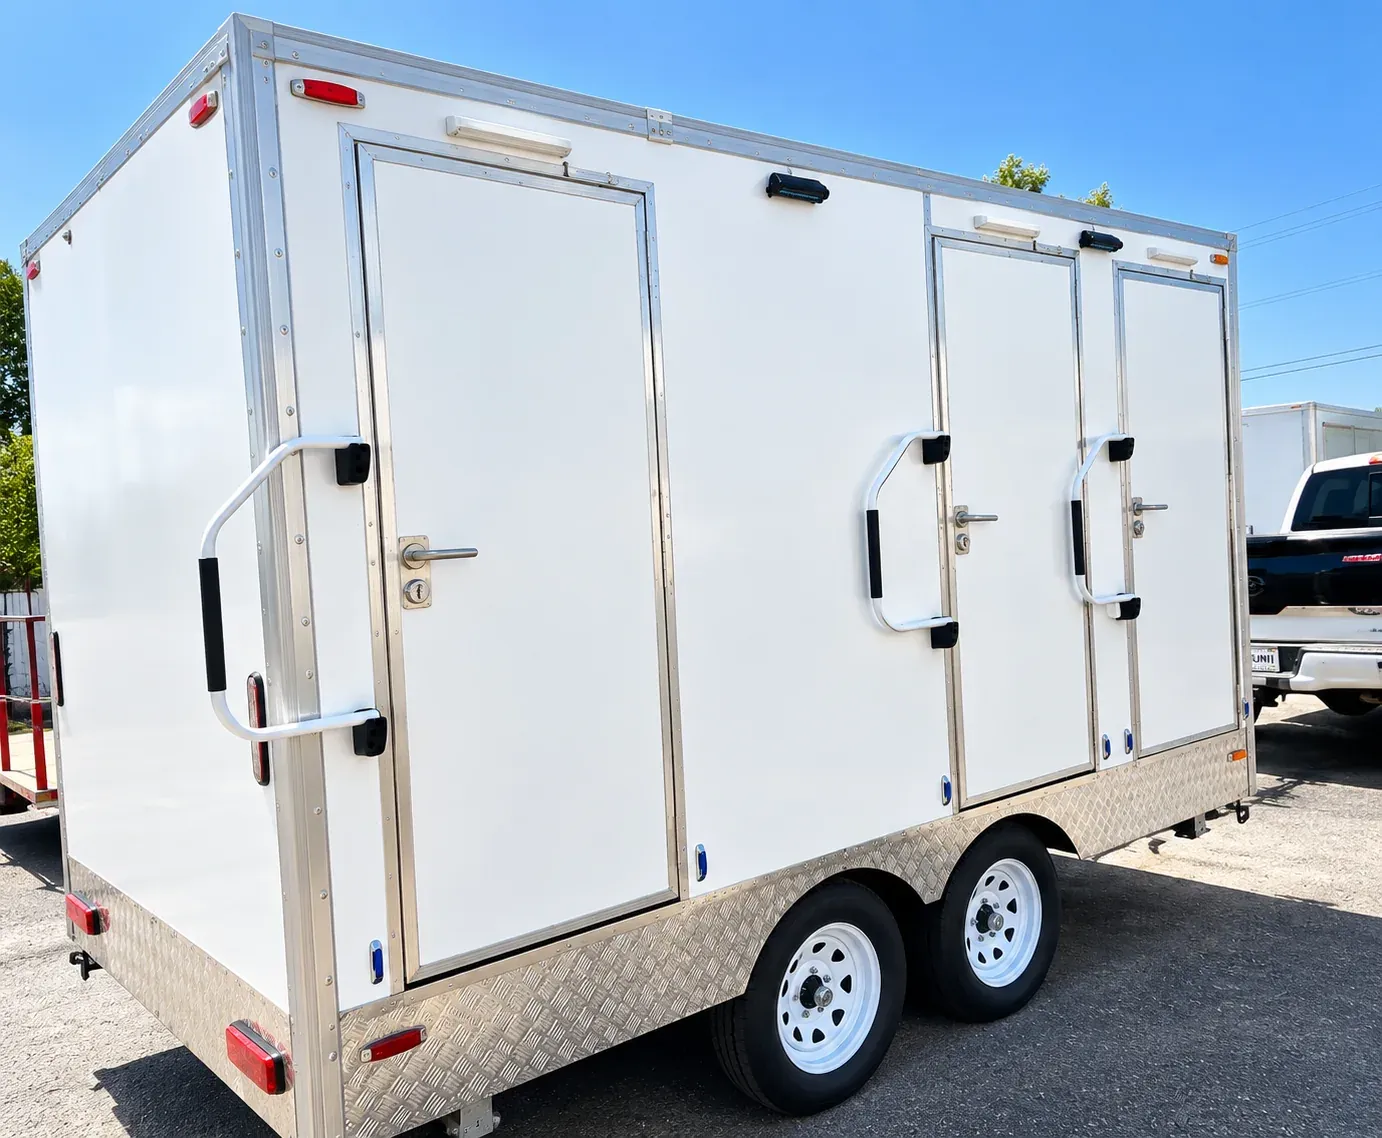
Provide shower and restroom facilities together in a nominal 13ft trailer with three individual combination stalls. This configuration gives a smaller temporary site one facility to consider for both daily washing and bathroom access.
View model details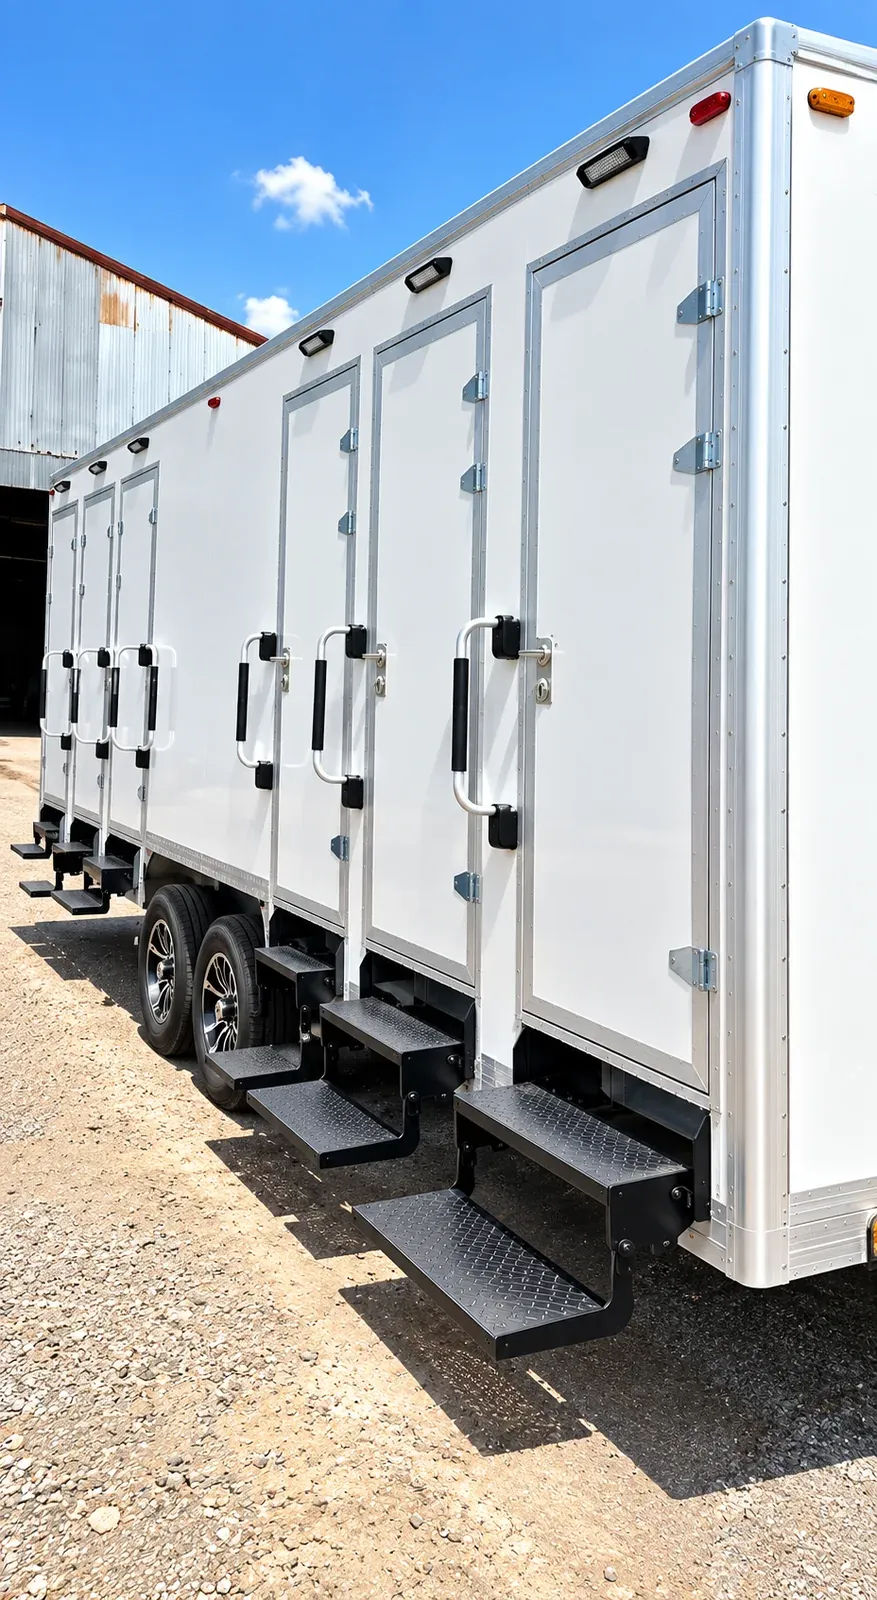
Combine shower and restroom access in a nominal 22ft trailer with six individual combination stalls. Compare this model when a temporary accommodation area, worksite, or facility renovation needs more simultaneous access than a three-stall configuration.
View model details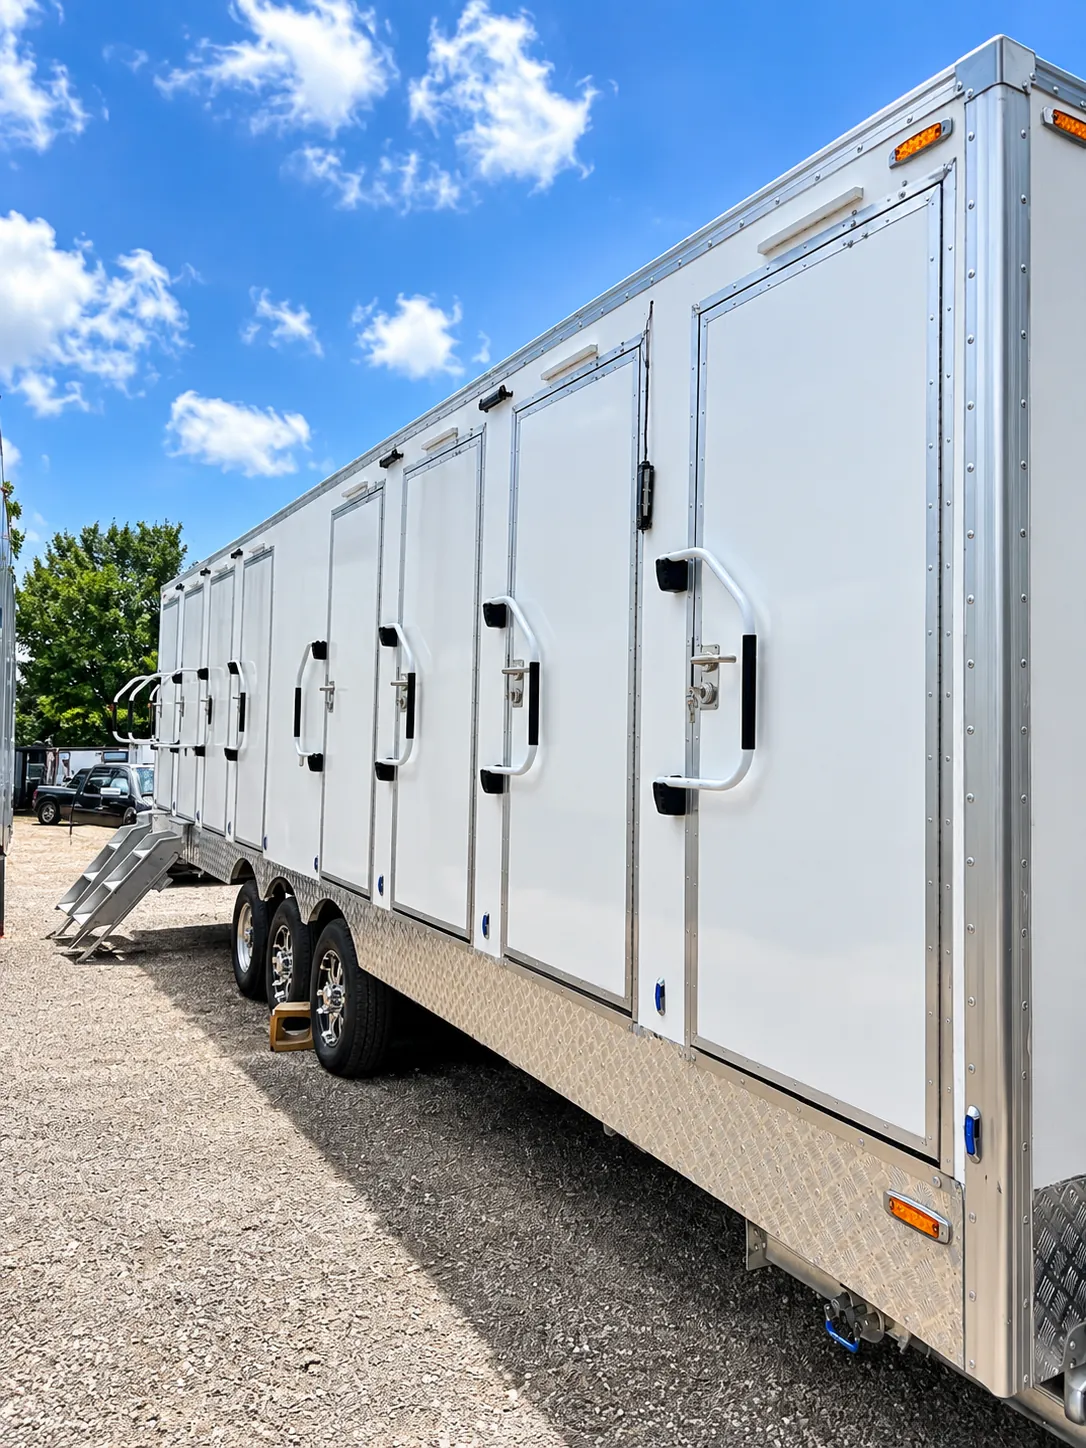
Arrange temporary shower and restroom access with a nominal 30ft luxury combination trailer offering eight individual stalls. Compare its layout with your crew's busiest periods, entry needs, and available site services.
View model details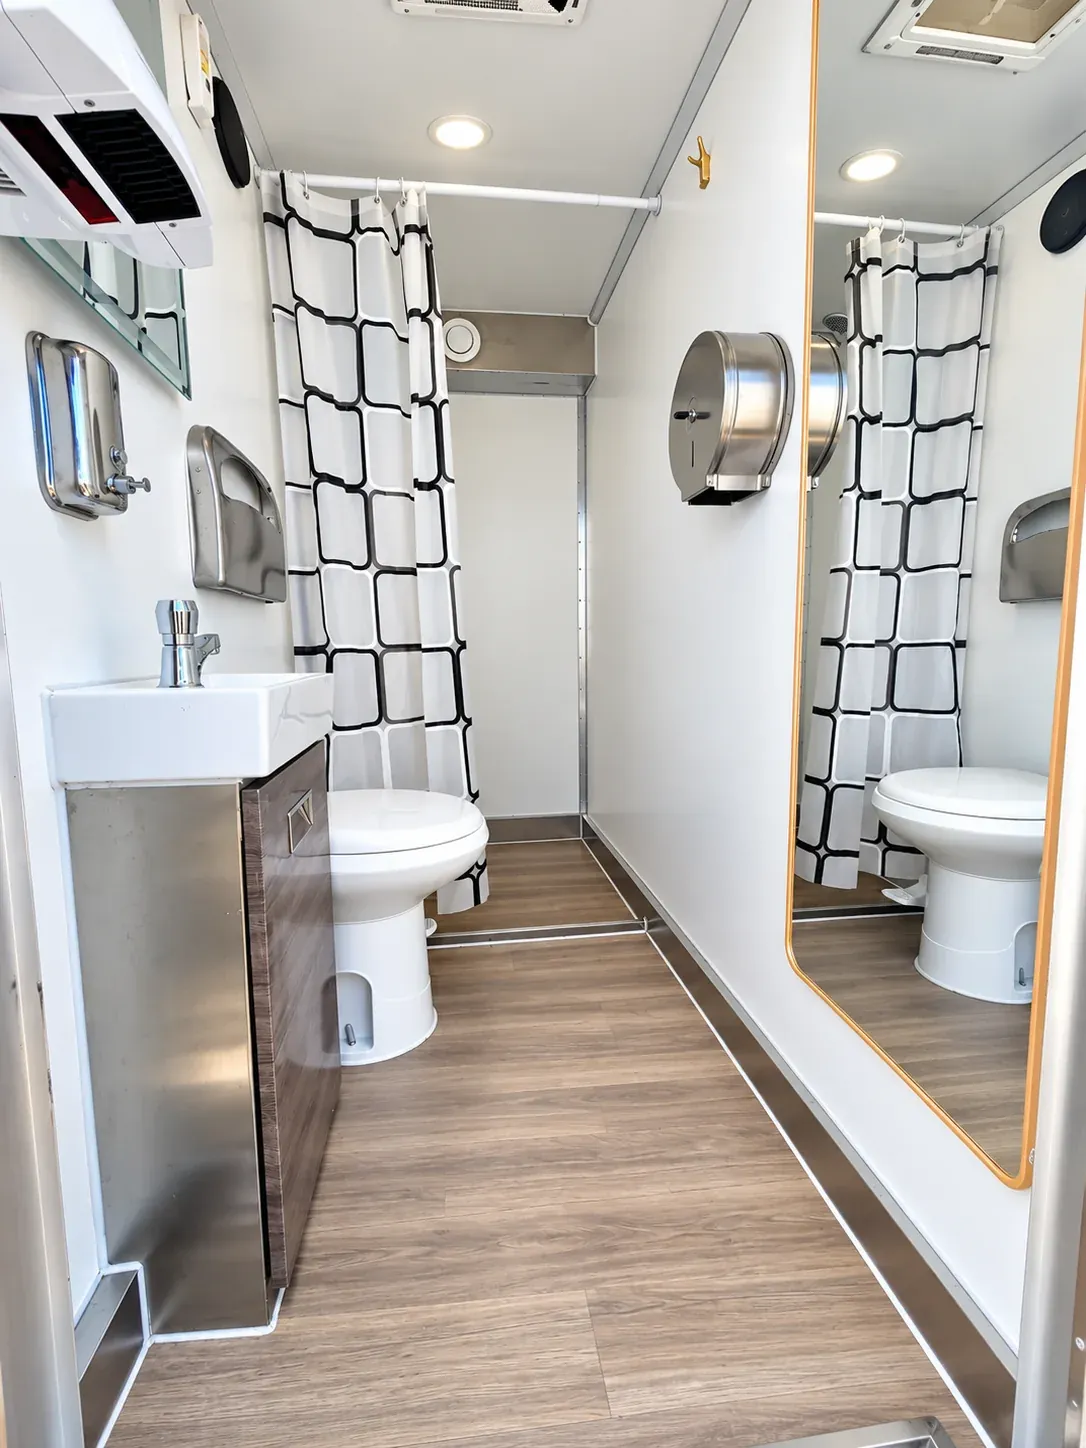
Review a nominal 30ft shower-restroom combination trailer with ten individual stalls for temporary workforce, accommodation, and facility projects. Start with the layout and your peak hygiene demand, then coordinate placement, utility connections, and a servicing schedule.
View model details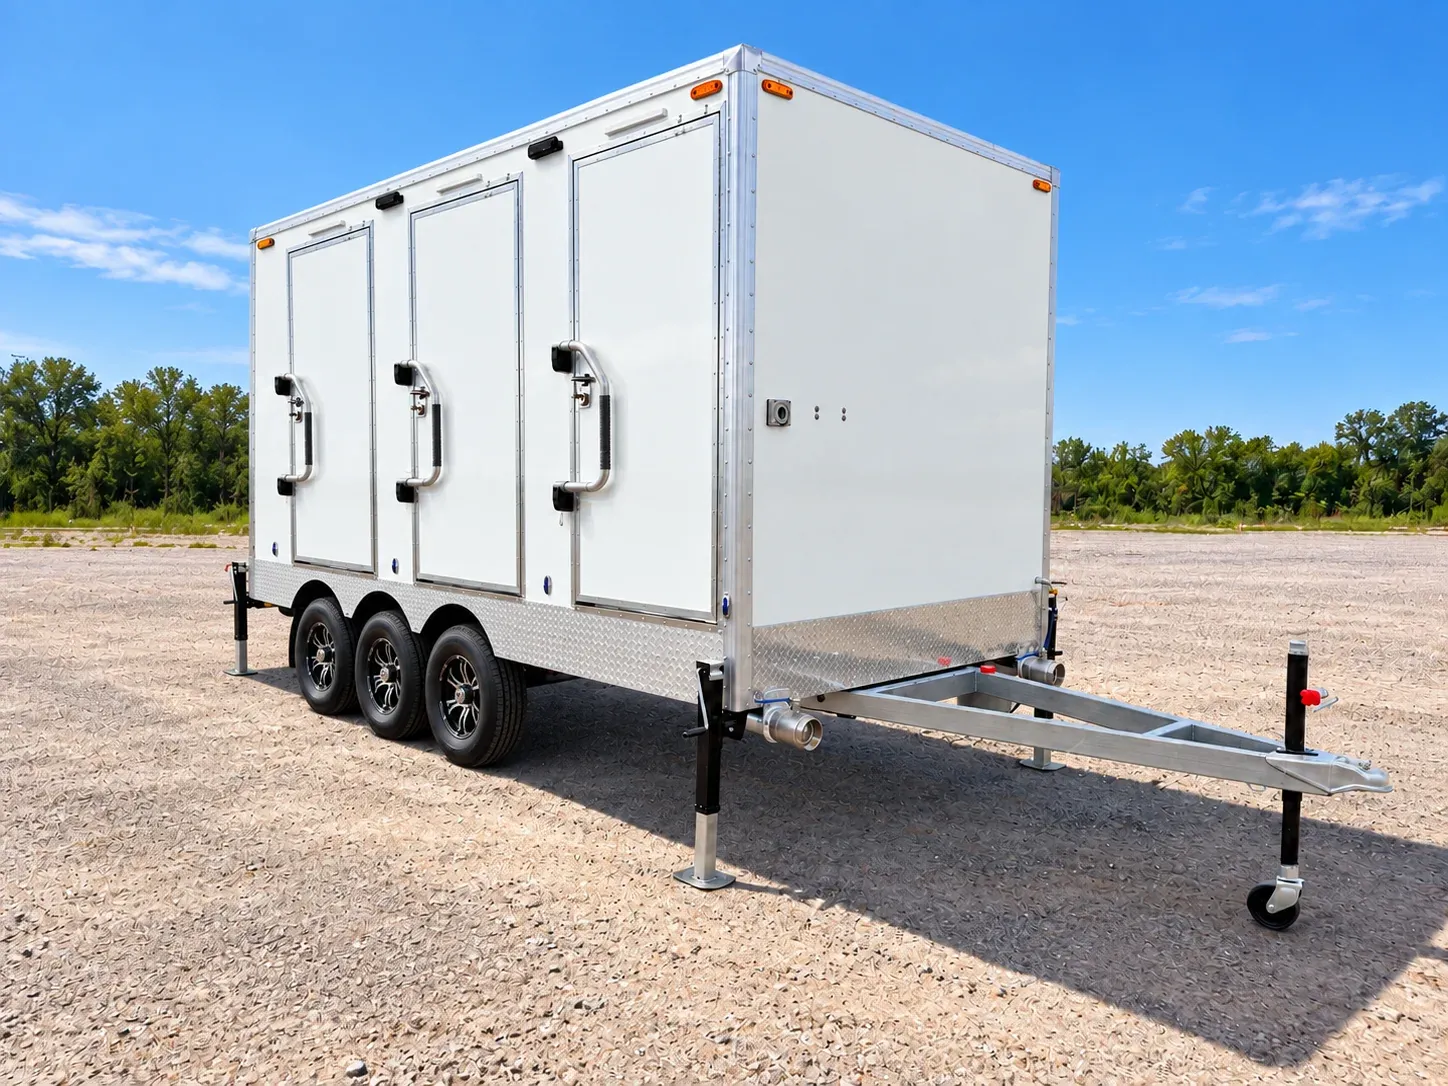
Include an ADA-designated stall in a combination shower and restroom rental with three individual stalls plus one ADA. Review the stall layout, entrance arrangement, and approach route alongside the other hygiene facilities your project needs.
View model details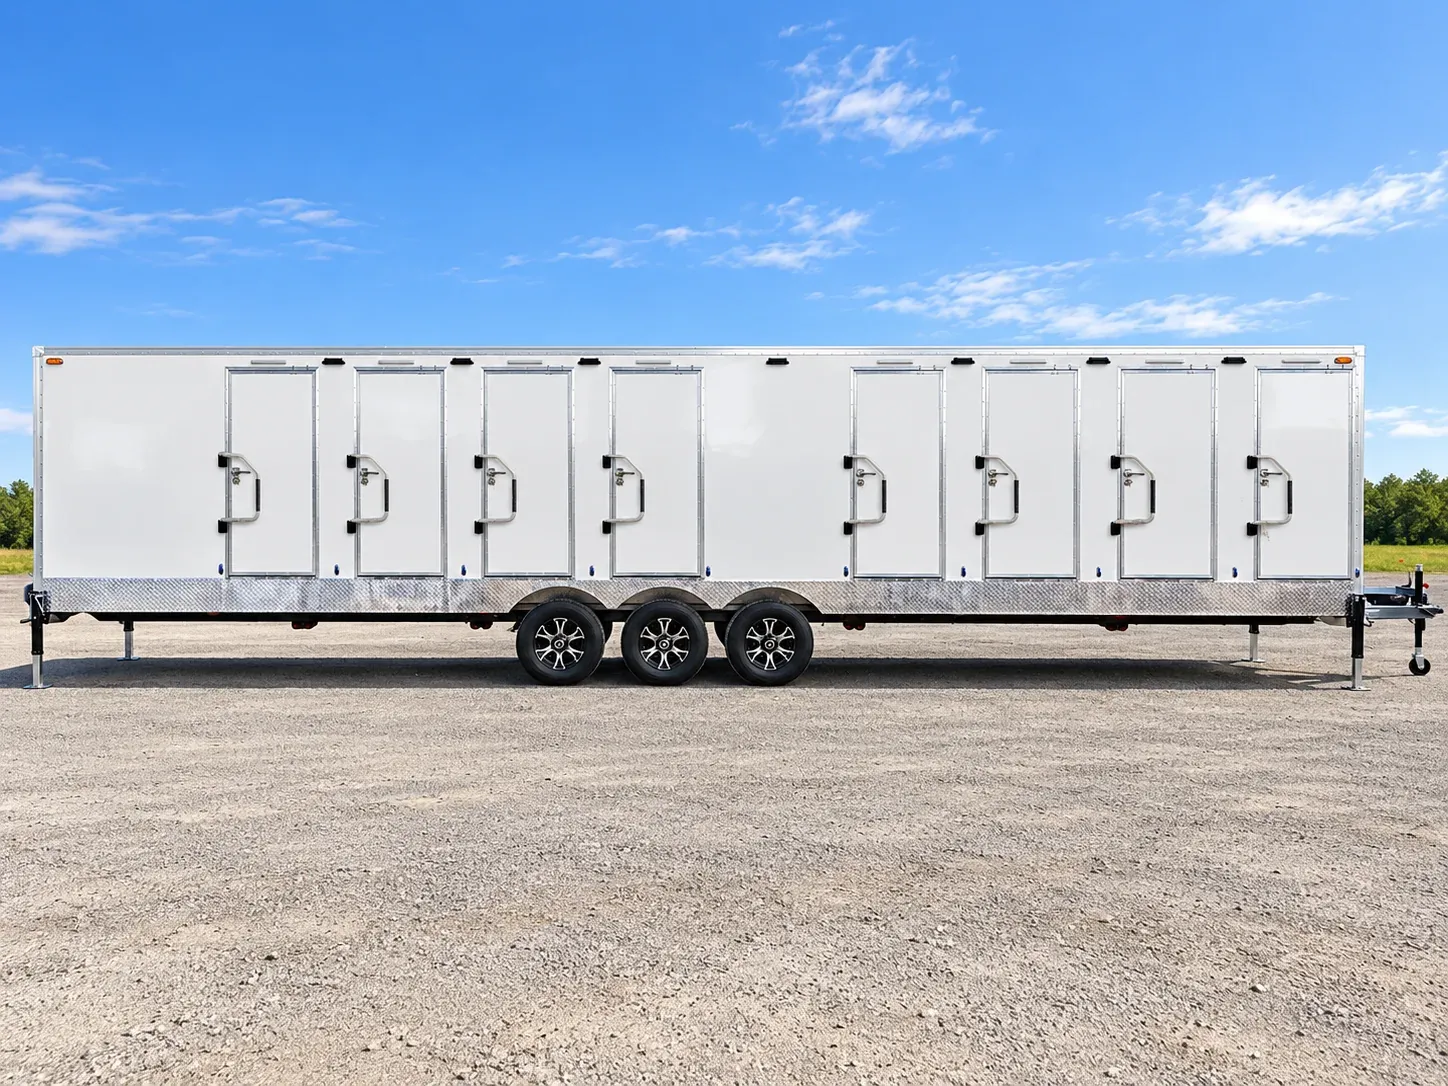
Review a shower-restroom combination configuration with eight individual stalls and an additional ADA-designated stall. This model brings accessible-use planning into the selection of a larger temporary hygiene facility for workforce, accommodation, and extended project sites.
View model details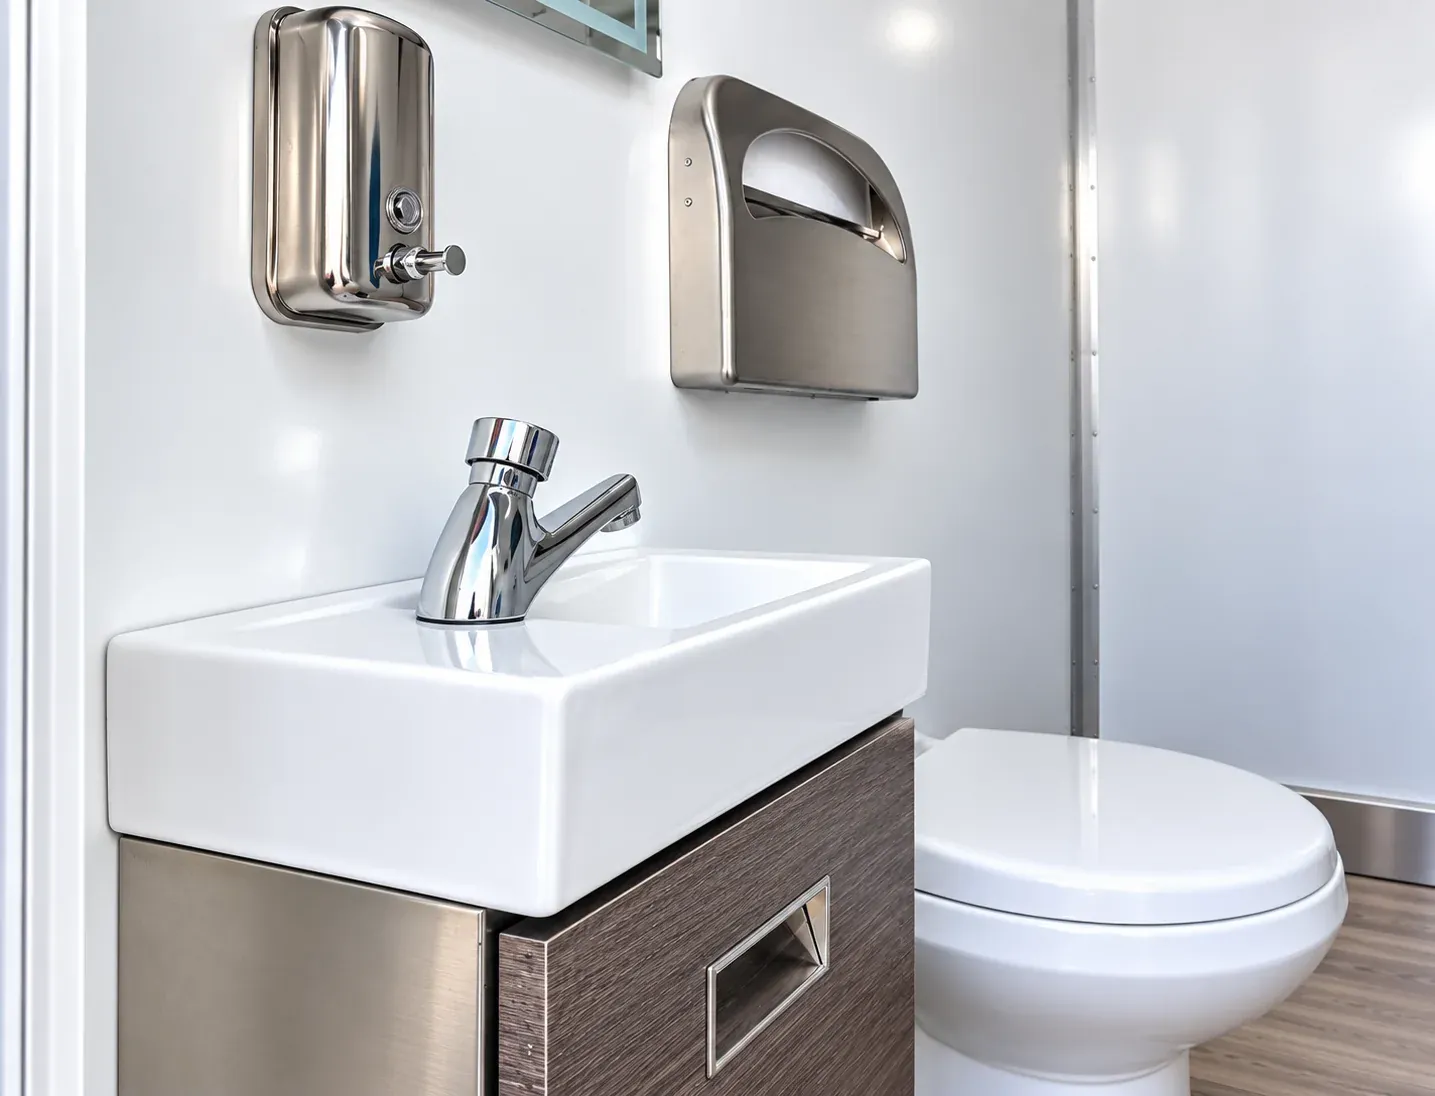
Provide temporary bathroom facilities during restroom renovations, at active worksites, or for events with additional demand. Review the available restroom-only trailer against the expected users, access conditions, and service arrangements for your location.
View model details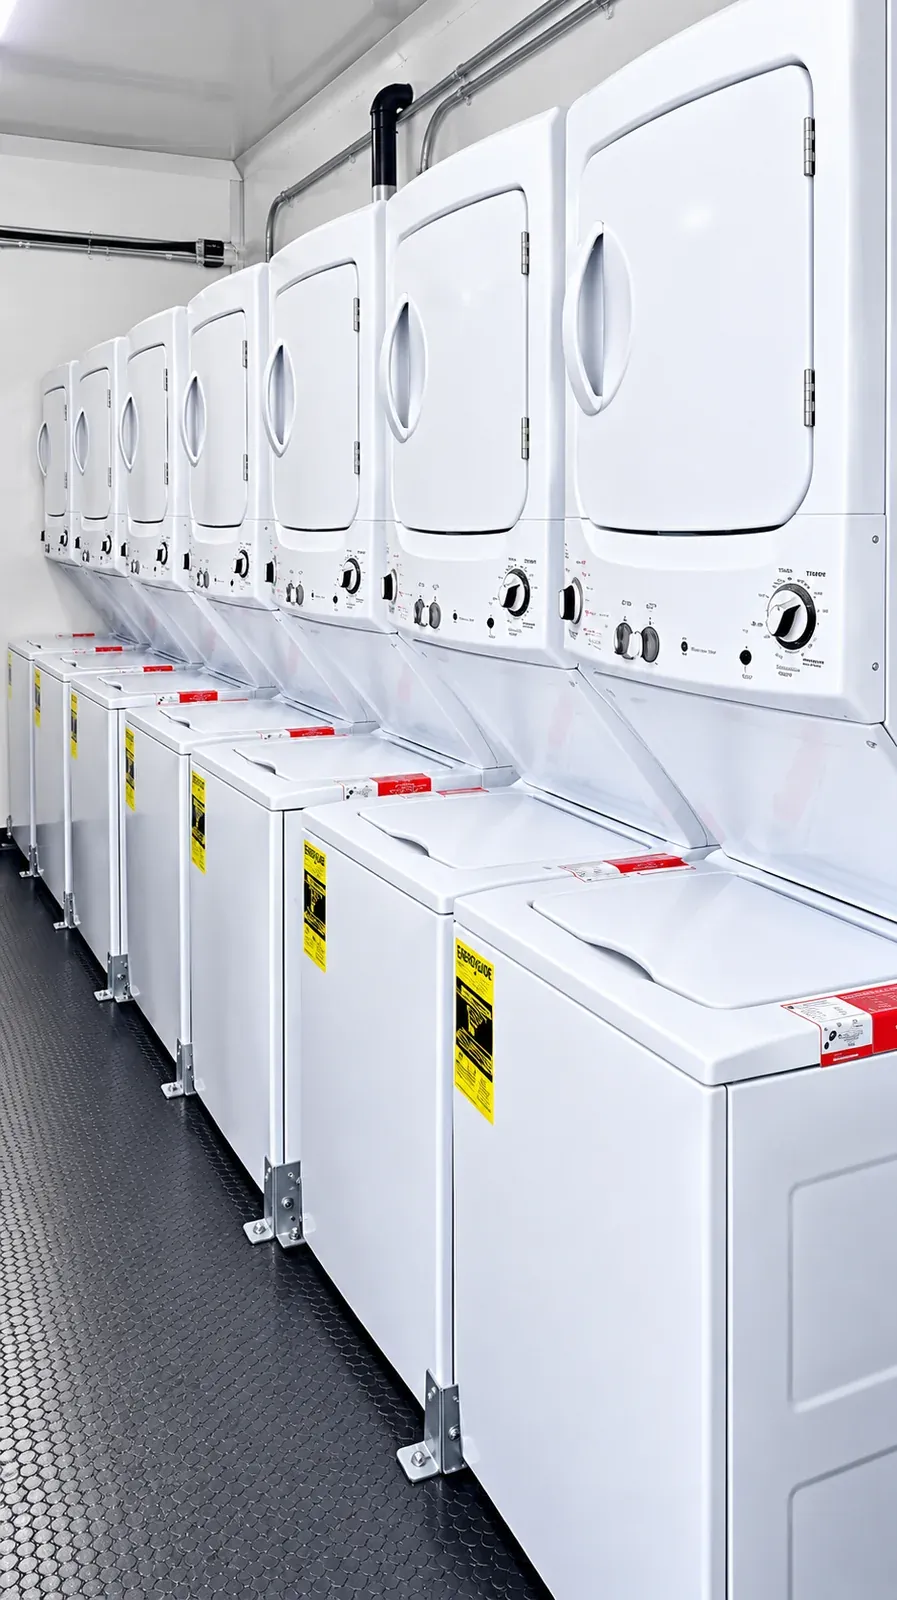
Keep washing and drying in the project plan with a nominal 24ft mobile laundry trailer. Review this configuration for laundry-room renovations, temporary accommodation, and extended worksite operations where clothing or linen needs regular attention.
View model details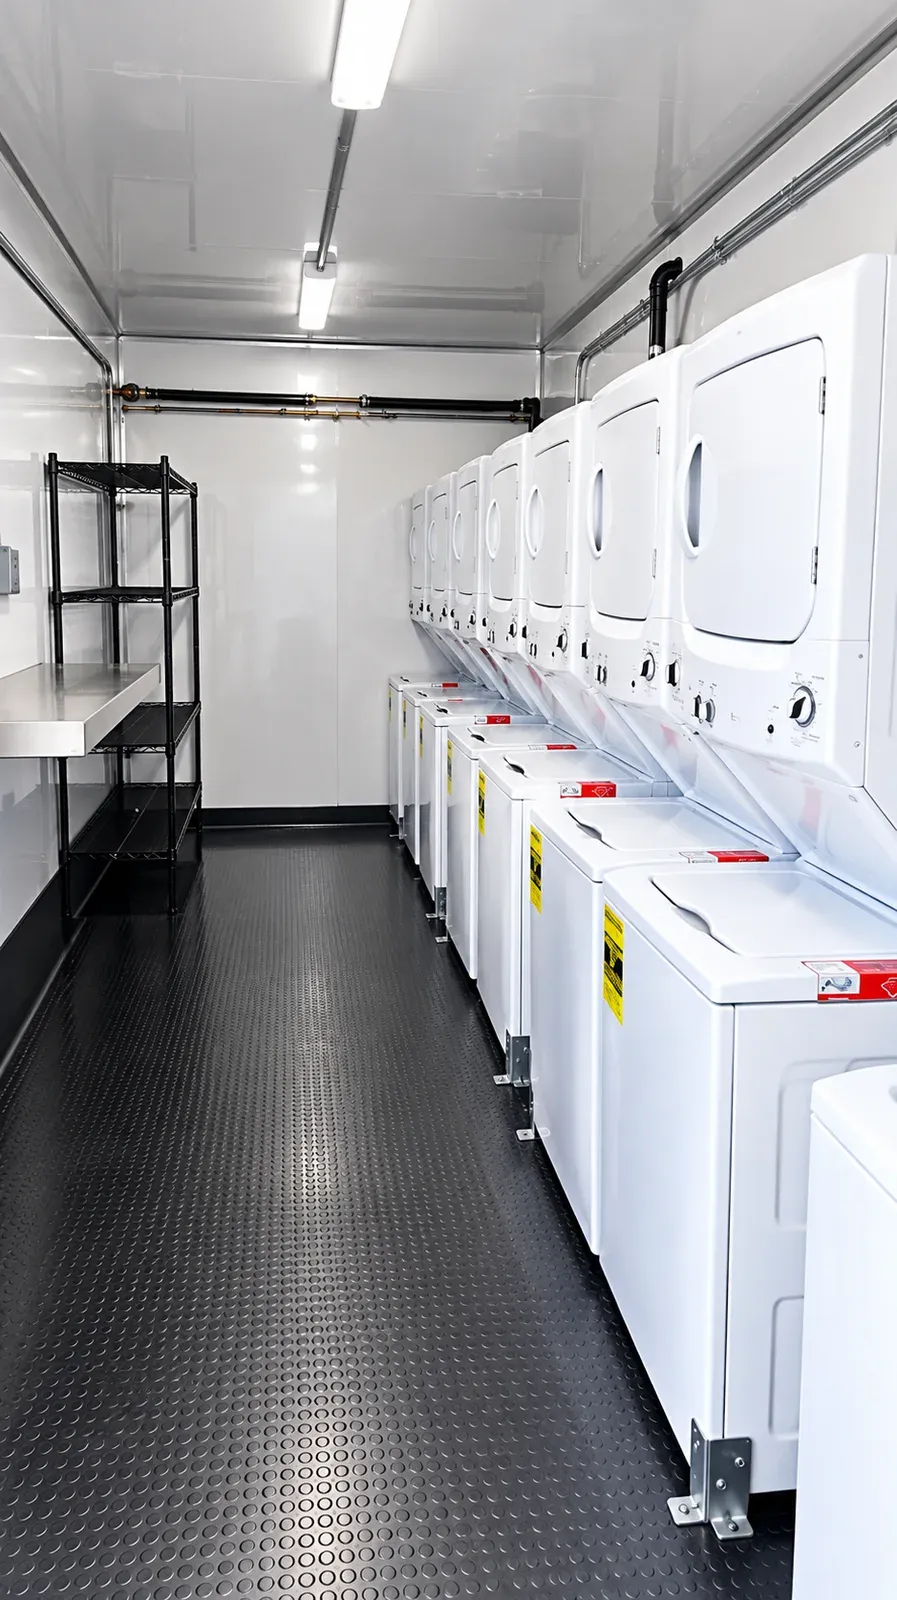
Plan temporary washing and drying with a nominal 26–27ft laundry trailer listed with an 8 Washer/Dryer configuration. Confirm the assigned washer and dryer split against the proposed loads, operating hours, and shared-use routine.
View model details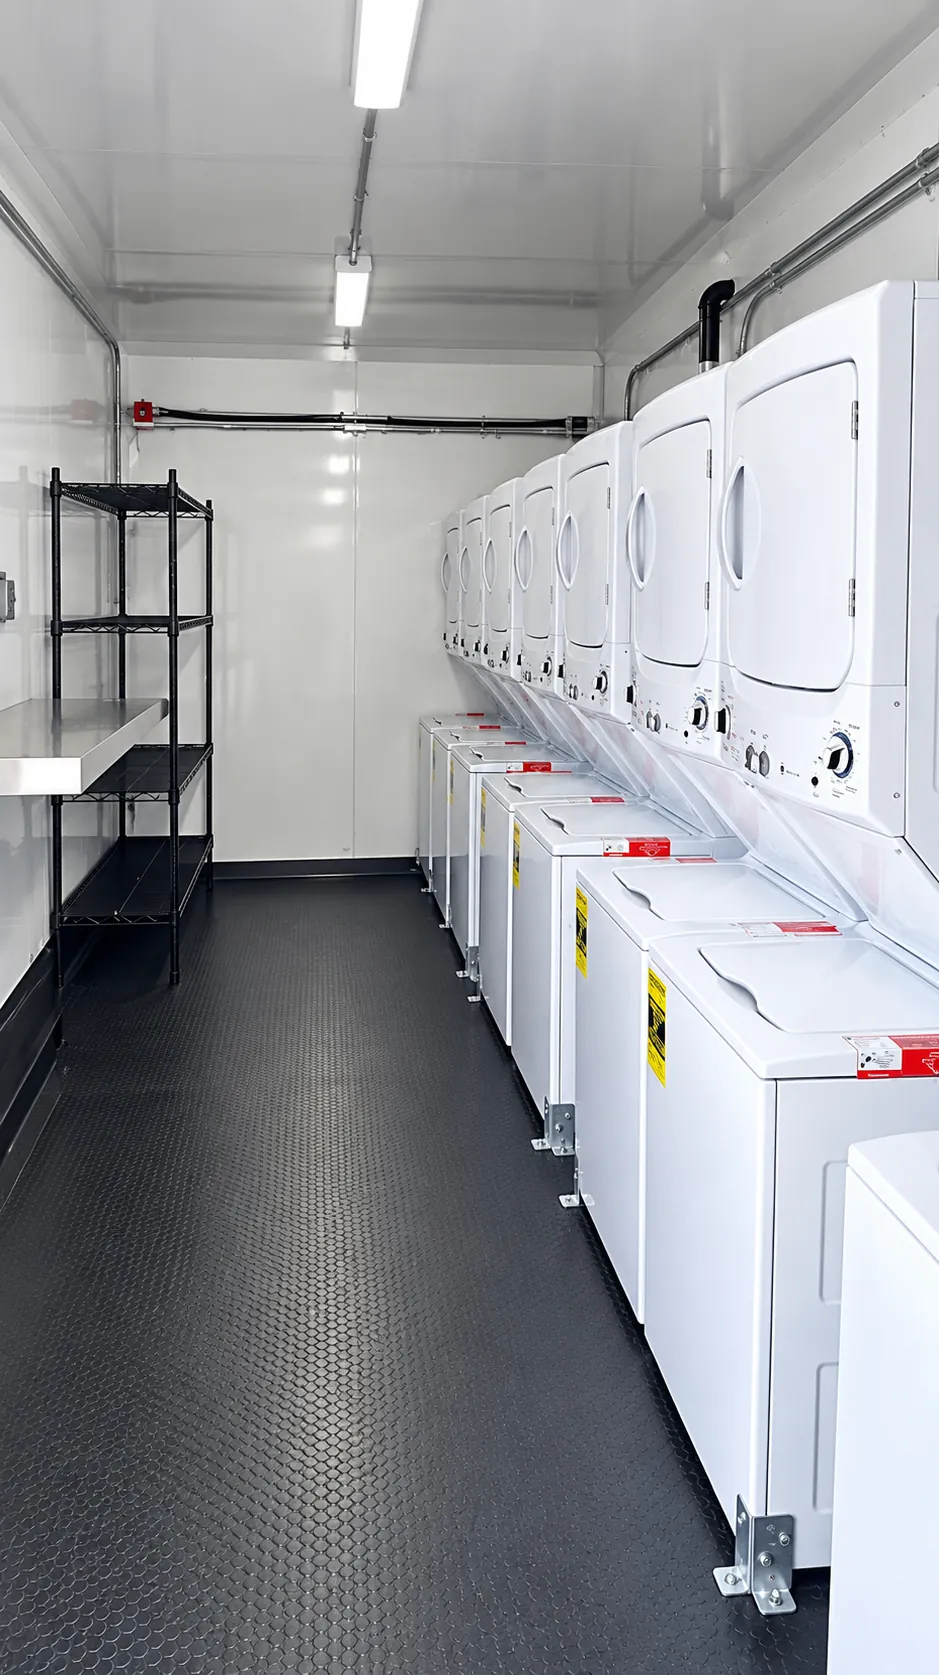
Coordinate temporary washing and drying in a nominal 30ft laundry trailer listed with a 10 Washer/Dryer configuration. Confirm the assigned washer and dryer split, utility connections, and operating schedule for your site's clothing or linen loads.
View model details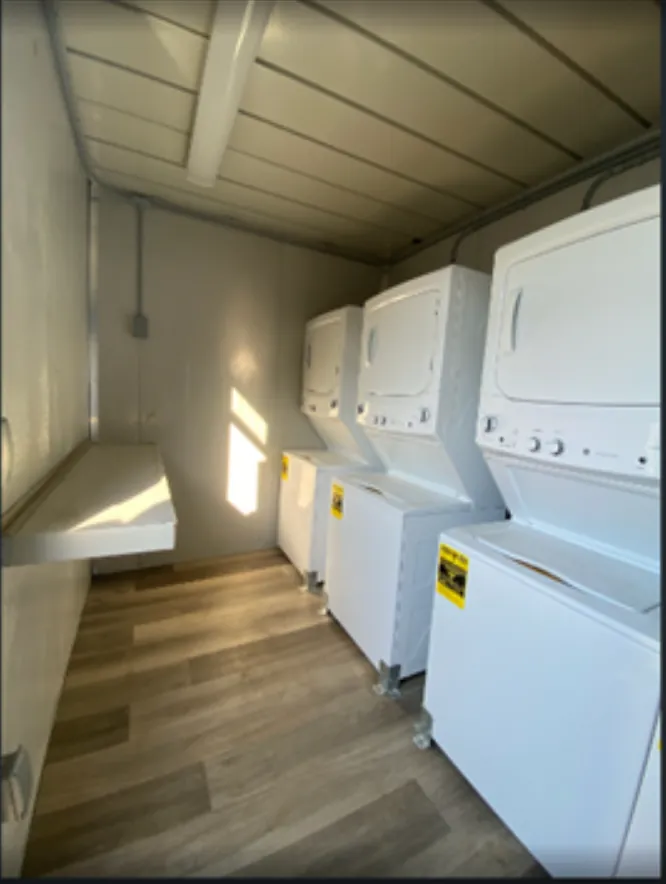
Provide temporary laundry space in a nominal 20ft container configuration. Confirm the selected unit's machine arrangement, washer and dryer quantities, electrical supply, water, and drainage connections before planning the daily laundry schedule.
View model details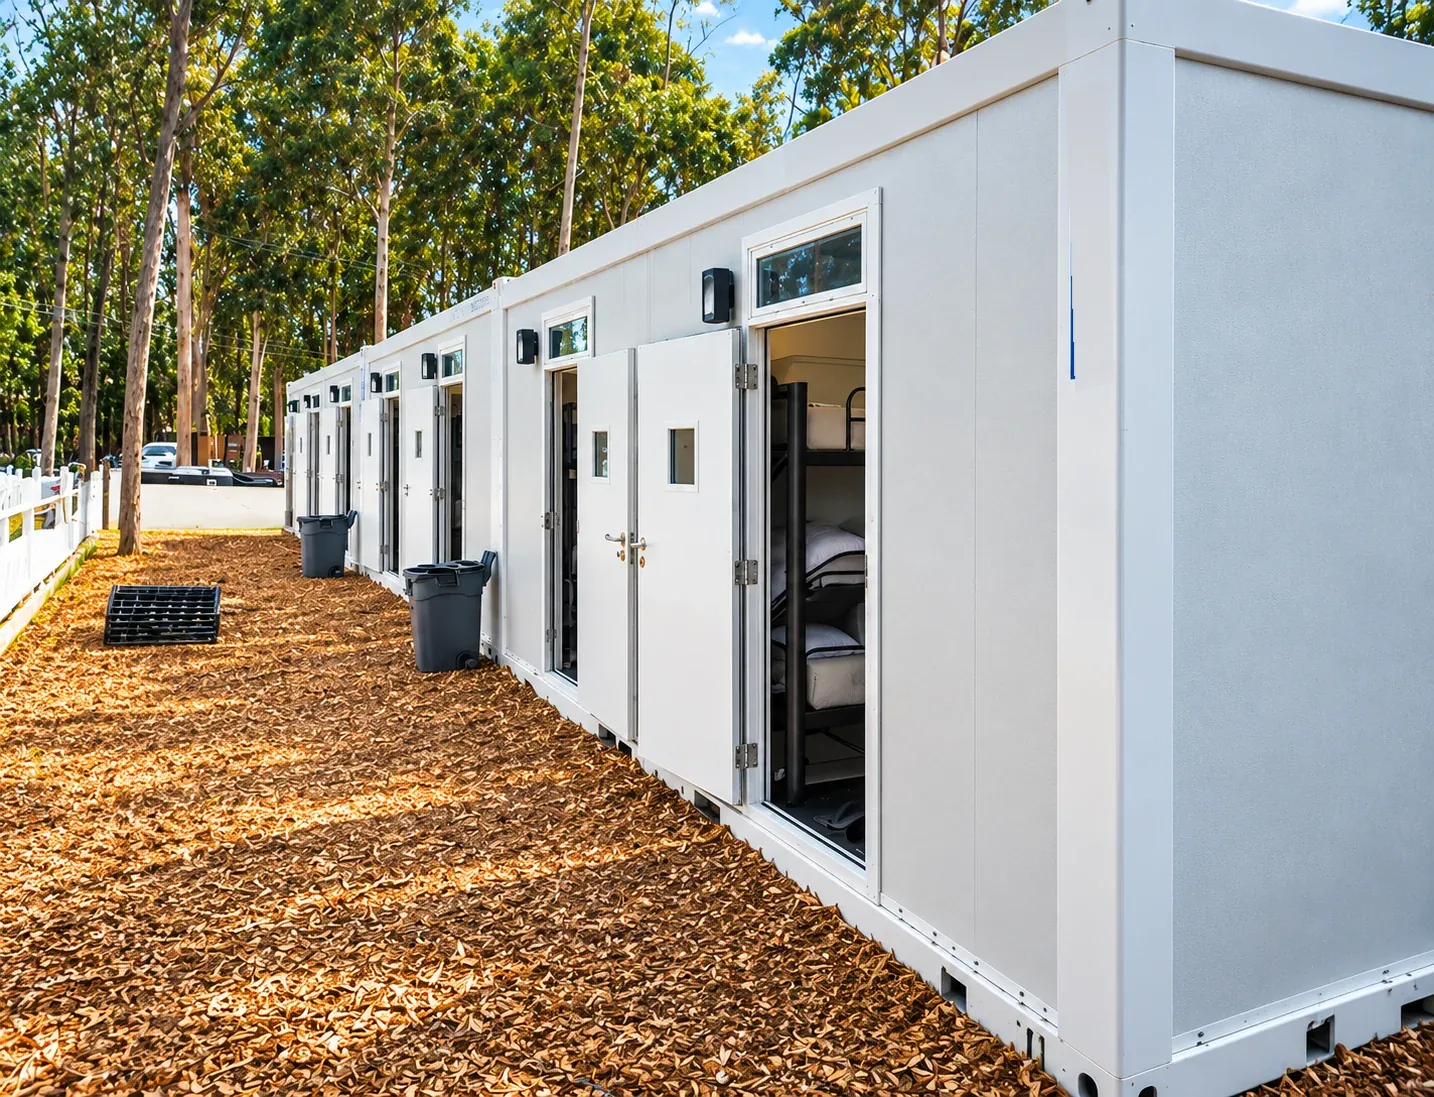
Bring temporary sleeping accommodation closer to the project. This 20ft contractor option supports crew lodging plans for construction assignments, remote work, and extended field operations.
View model details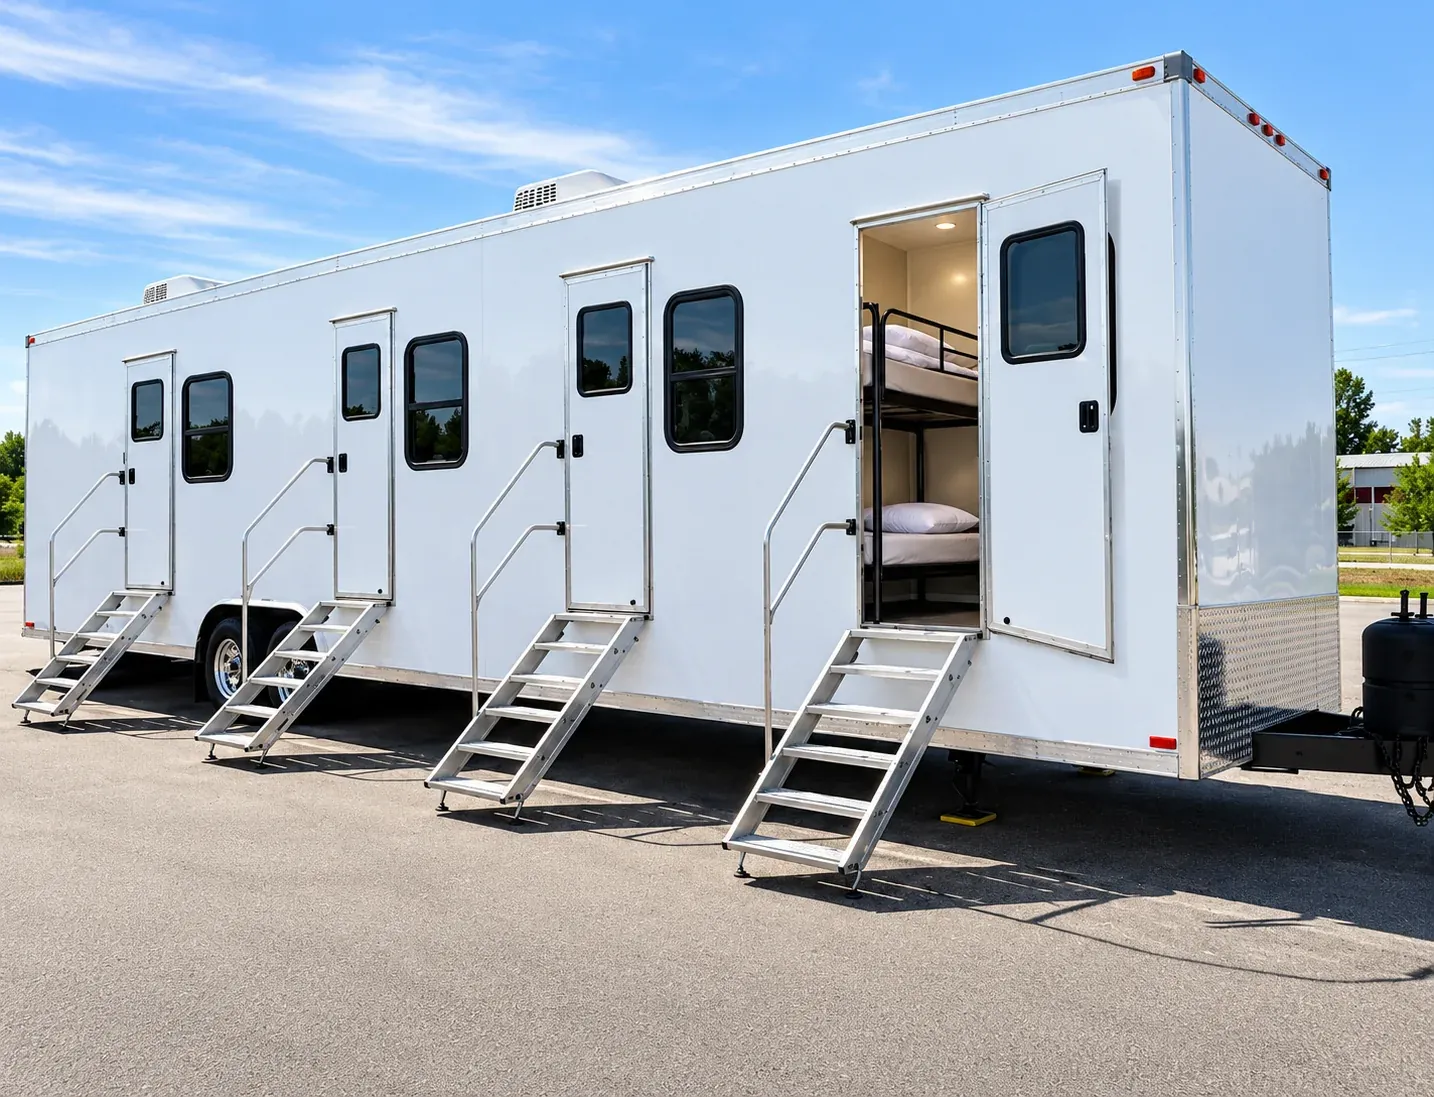
Arrange temporary accommodation for visiting project leads, production personnel, or staff staying at the site. Specify the room arrangement and furnishings that matter for the assignment.
View model details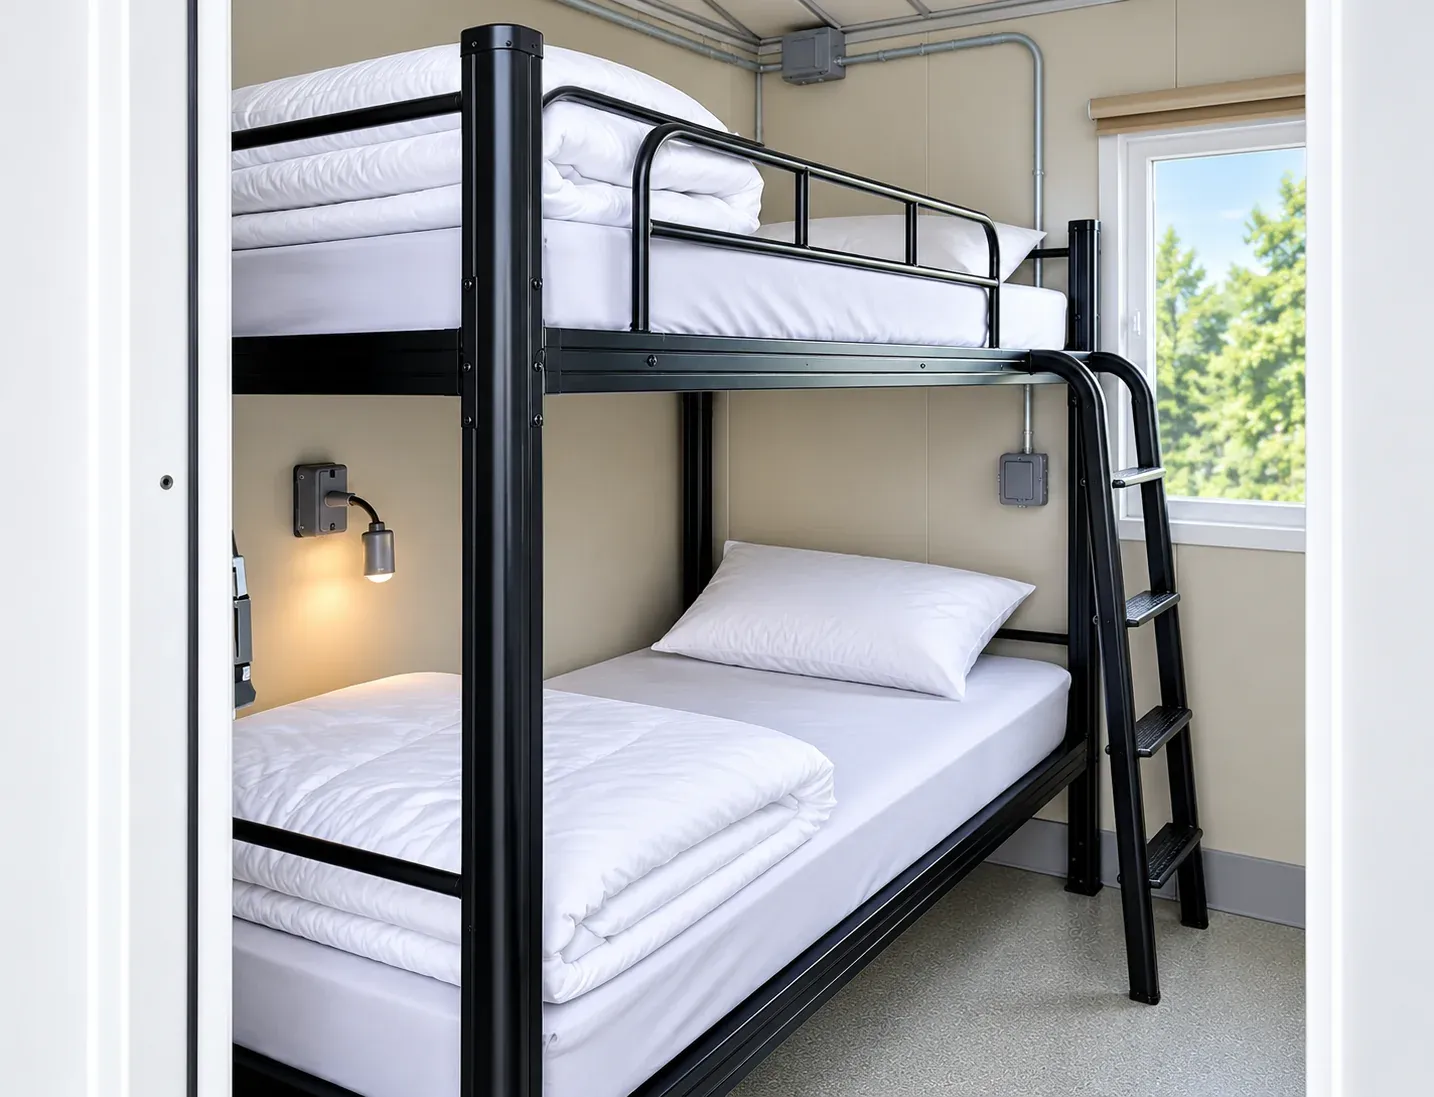
Provide two individual sleeping stalls in a sleeper container for a small crew or assigned staff. Coordinate the room assignments, bed arrangement, delivery, and nearby hygiene facilities around your project schedule.
View model details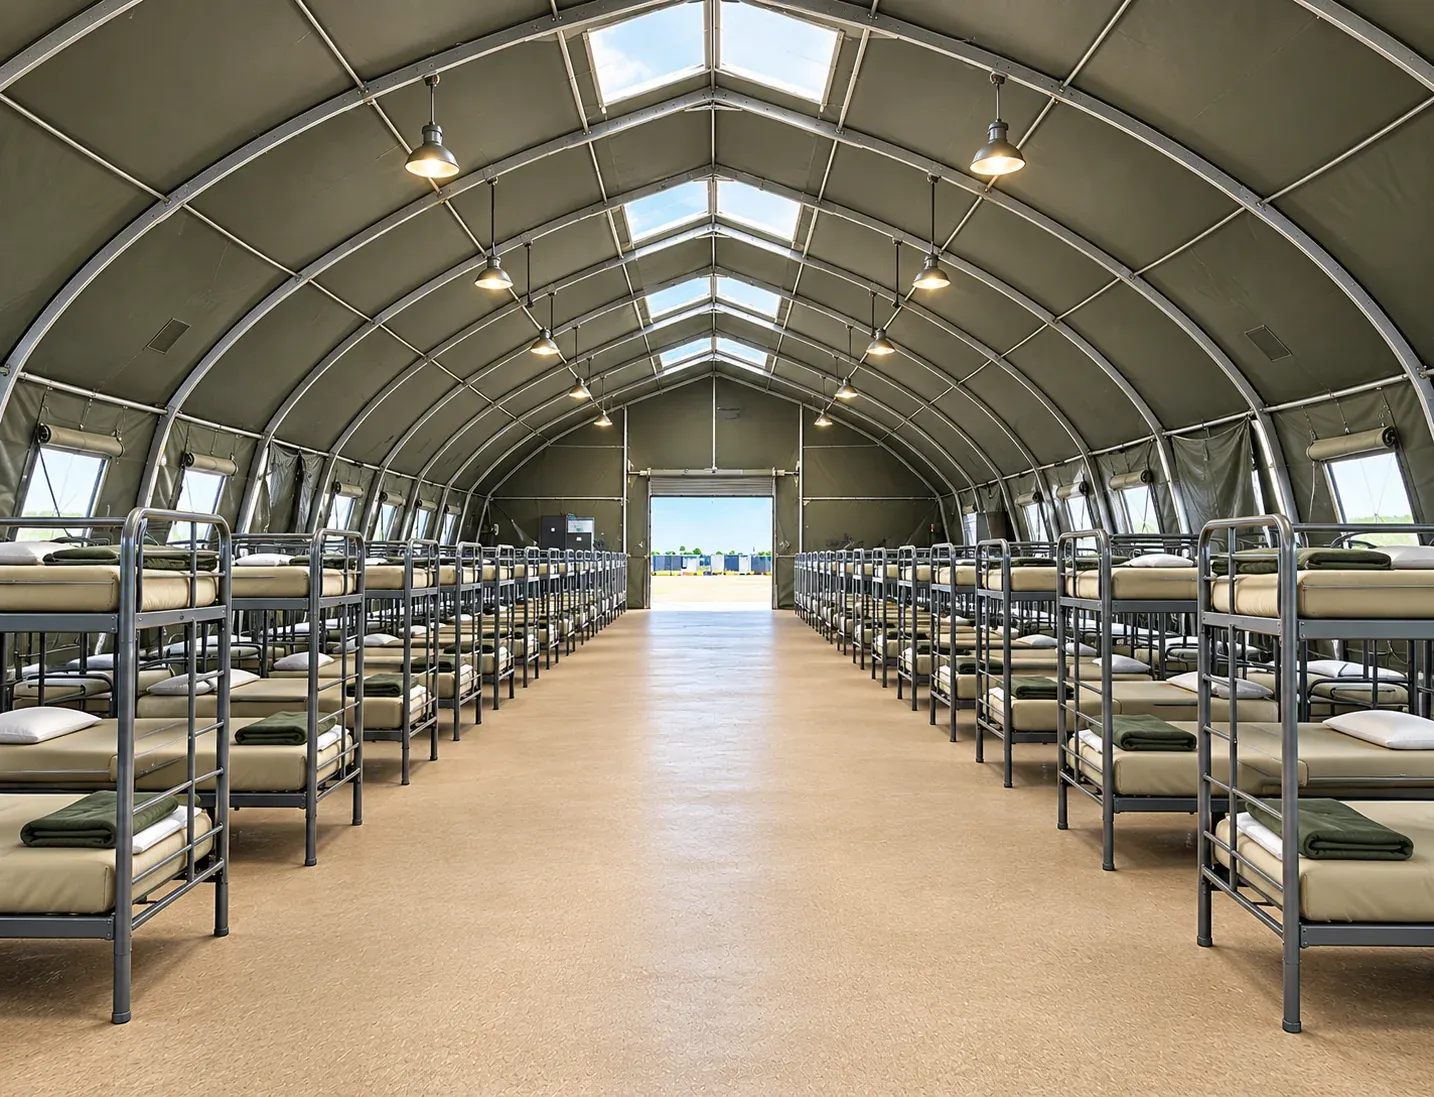
Create a shared sleeping area for a larger temporary workforce. Bunkhouse-style sleeping facilities help organize crew accommodation alongside a separate kitchen, dining area, and hygiene facilities.
View model details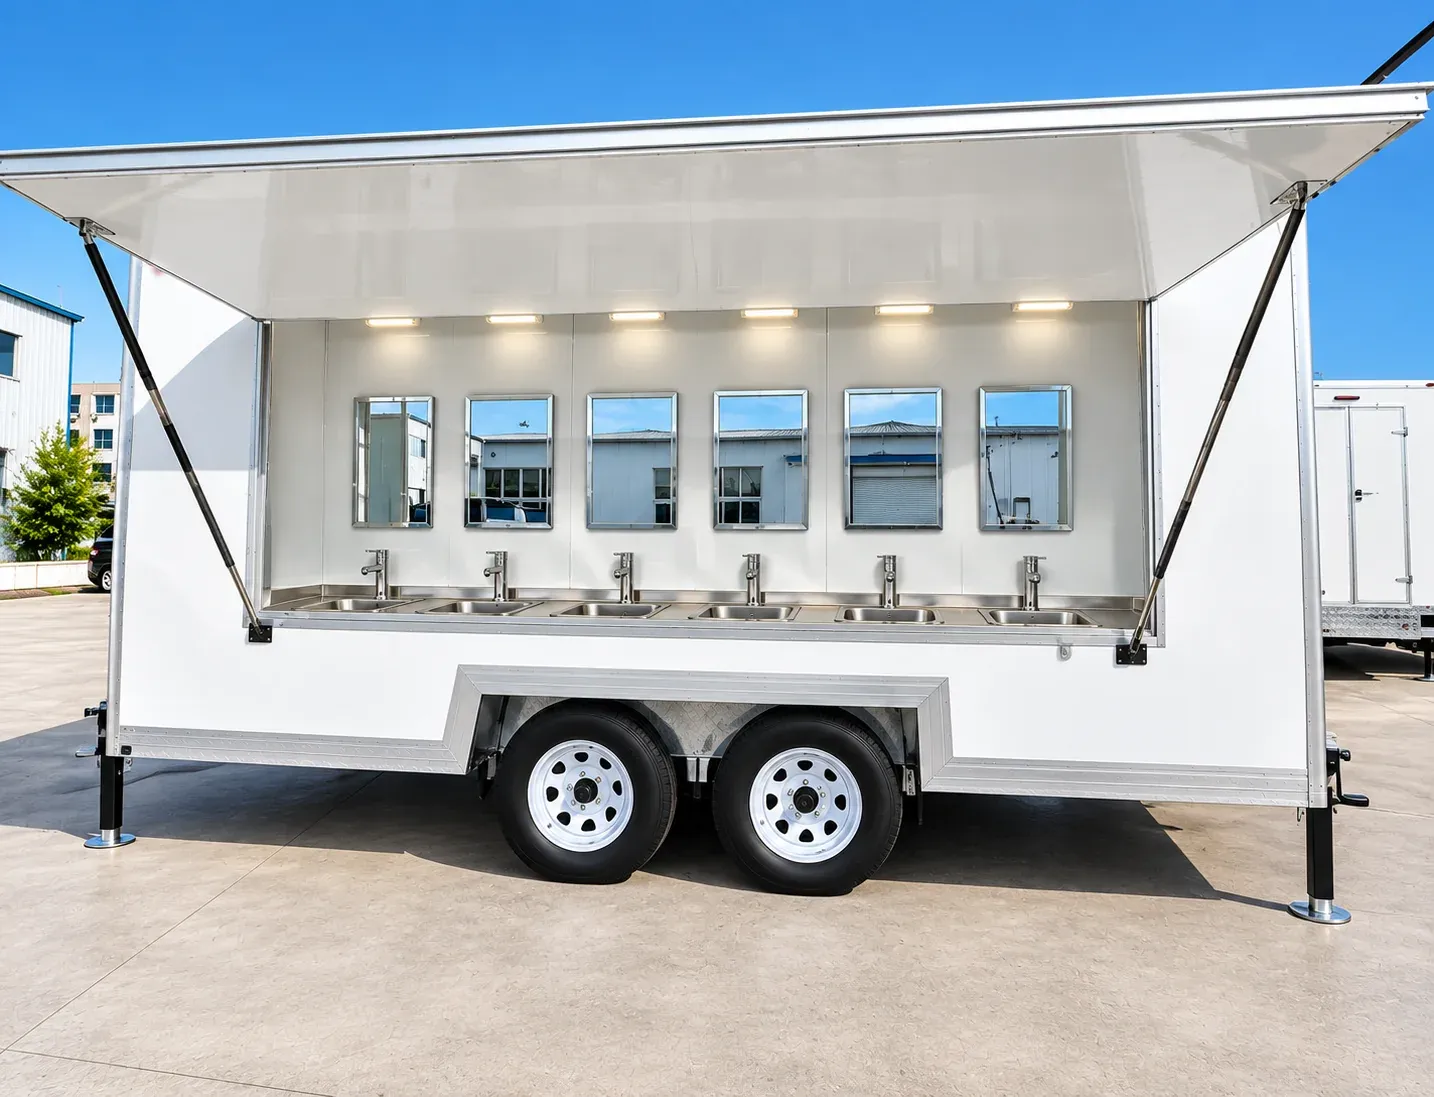
Add a dedicated handwashing location where a temporary worksite, food-service area, event, or facility closure needs it. Review the sink trailer's arrangement and connections around the people using it and the route between their work and washing areas.
View model details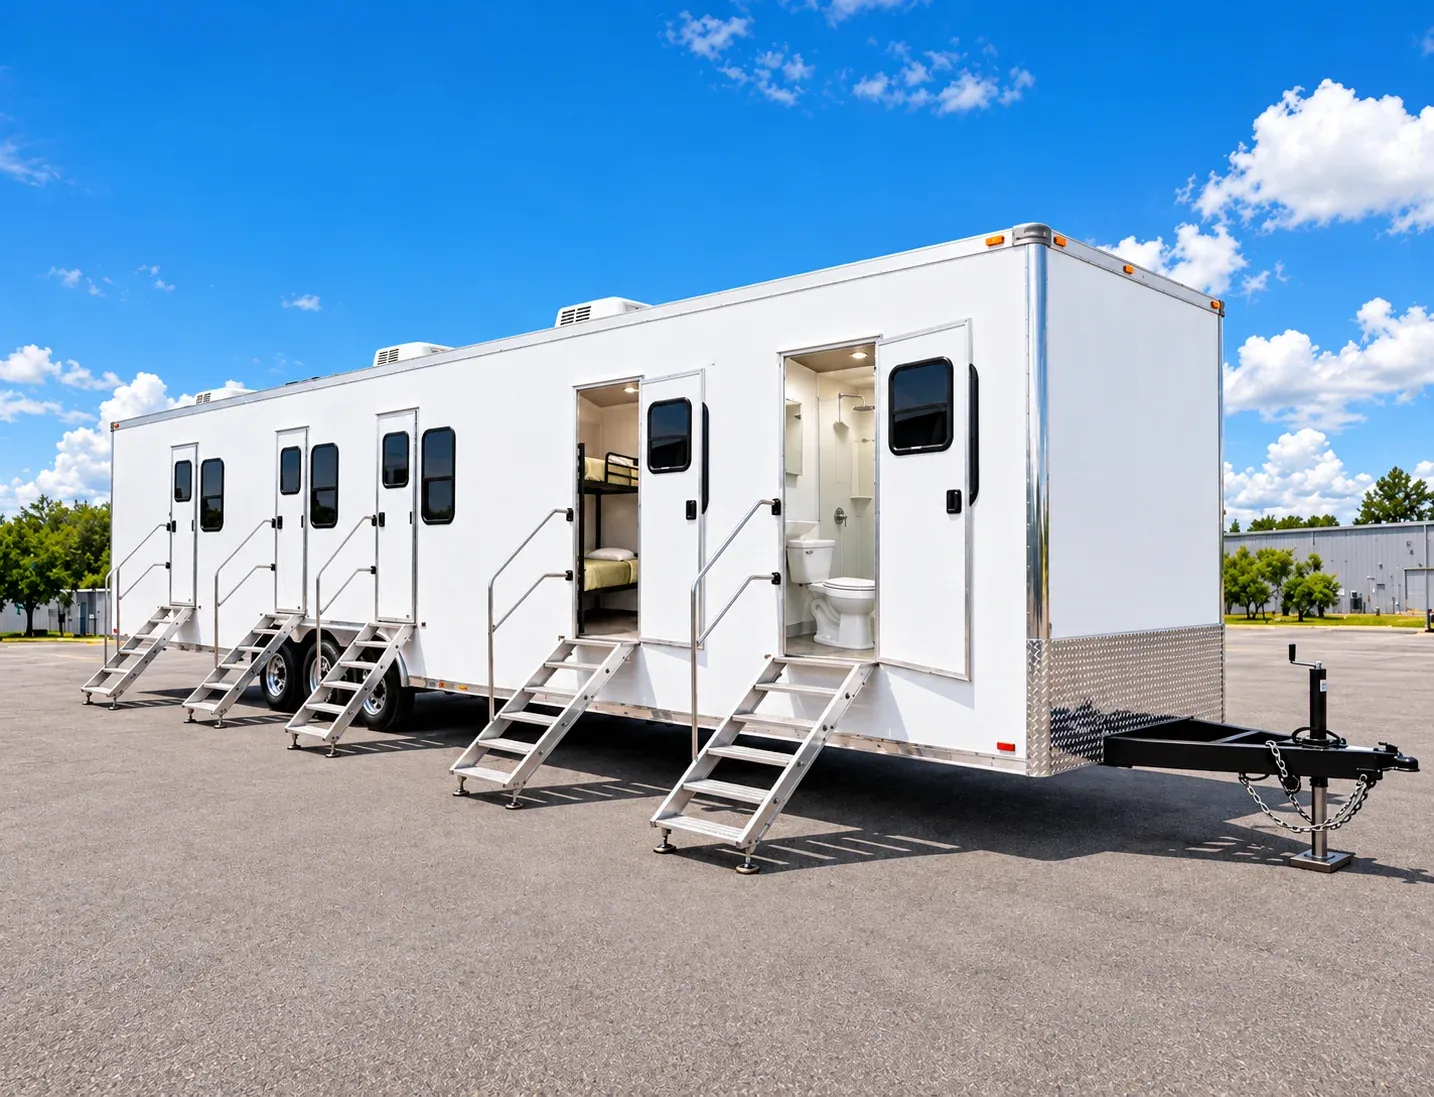
Bring working, resting, and personal-care functions into one crew-support location. This combination trailer is an option for projects that need more than a stand-alone office or sleeping unit.
View model details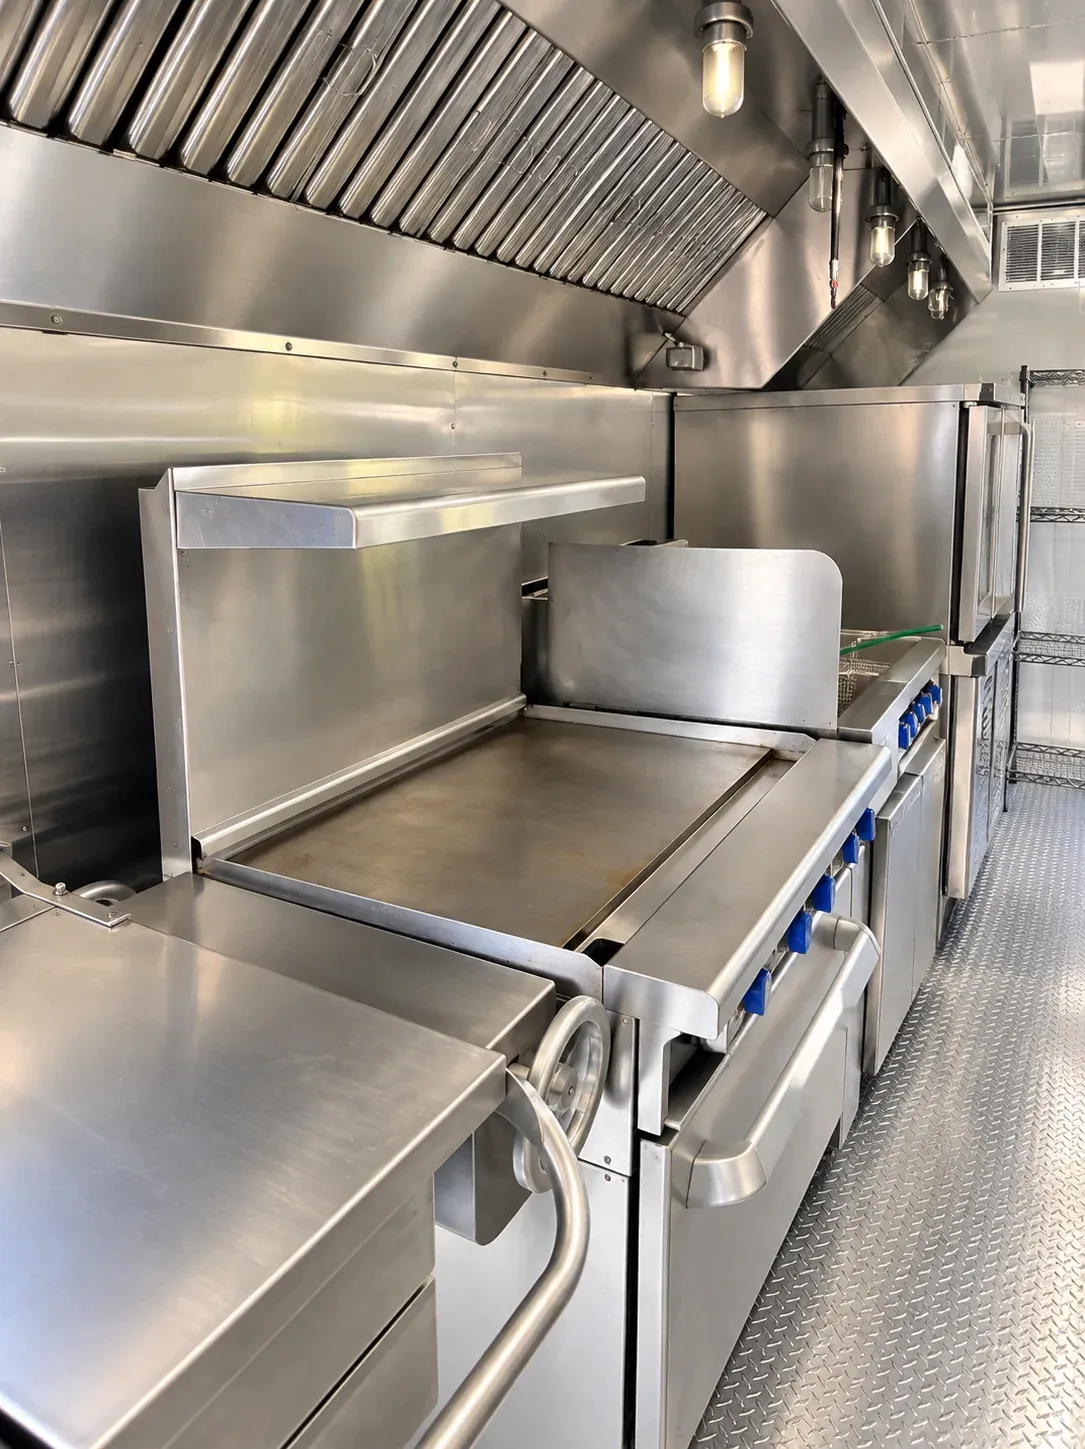
Coordinate accommodation, hygiene, and supporting facilities for a temporary workforce location. Build the basecamp or mancamp arrangement around the number of people, work schedule, rental dates, and daily services required at your site.
View model details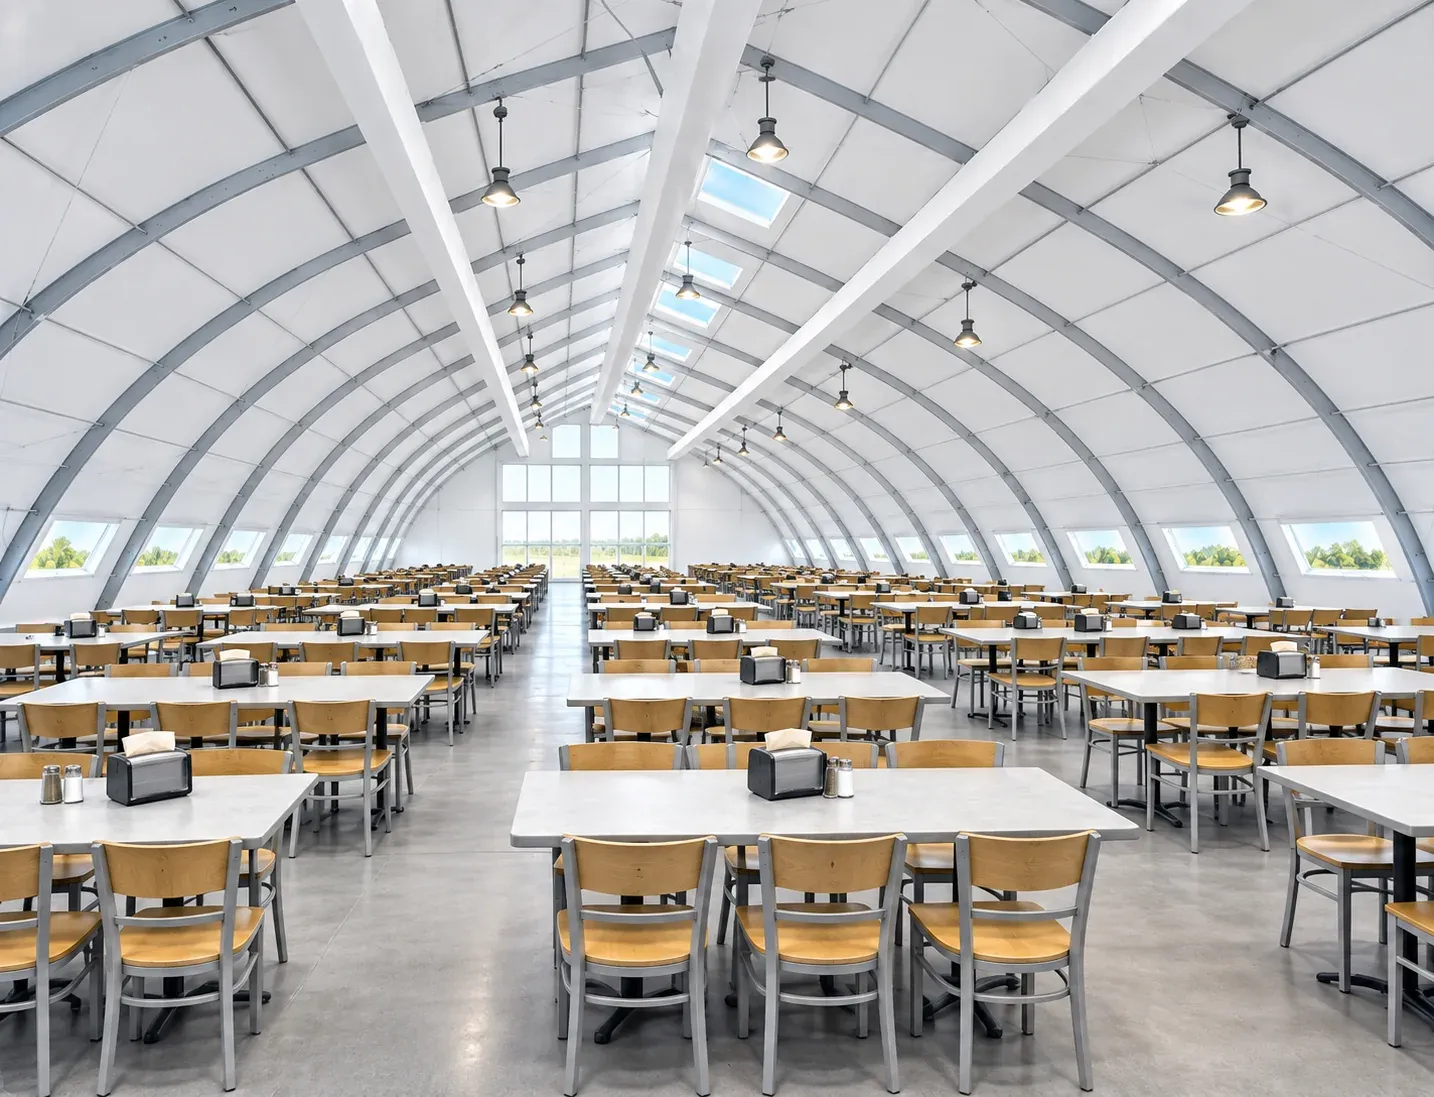
Give crews or guests a dedicated place to sit down for meals. A temporary dining hall separates eating space from kitchen production, service queues, and the active work area.
View model details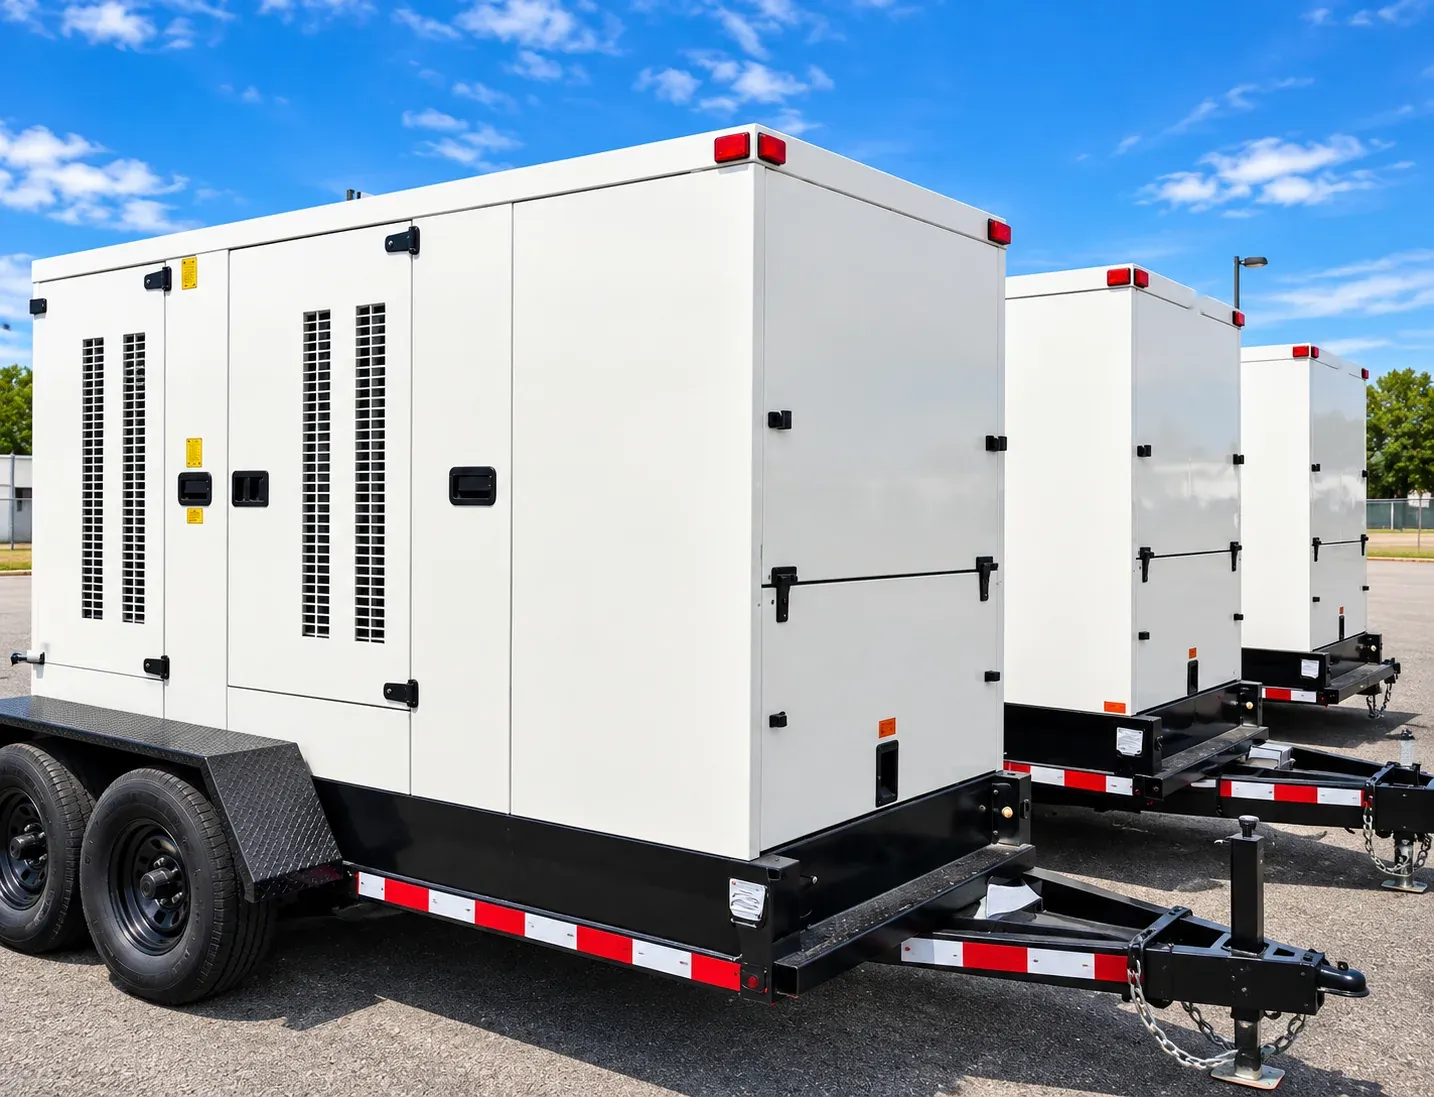
Coordinate temporary power for a kitchen, refrigeration unit, or wider field operation. A trailer-mounted generator is selected around the electrical demands and connection arrangement of the equipment it will serve.
View model details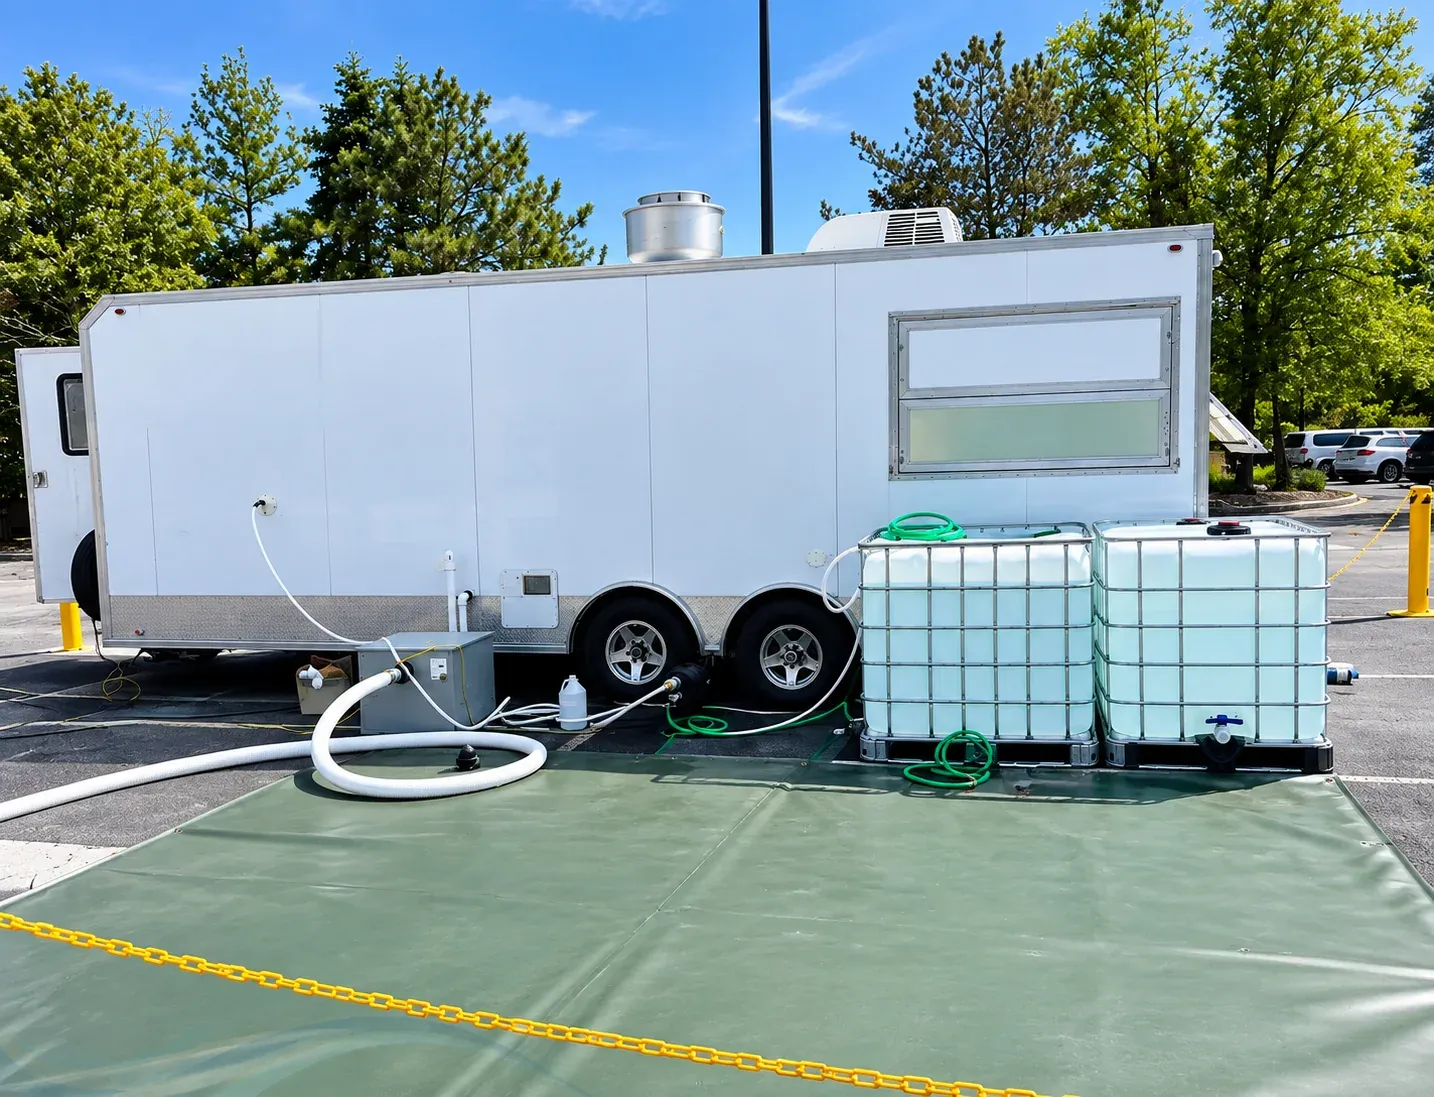
Arrange water storage alongside a mobile kitchen trailer and hygiene facilities. Tank selection starts with the intended use, daily demand, refill access, and the connection needs of the equipment on site.
View model details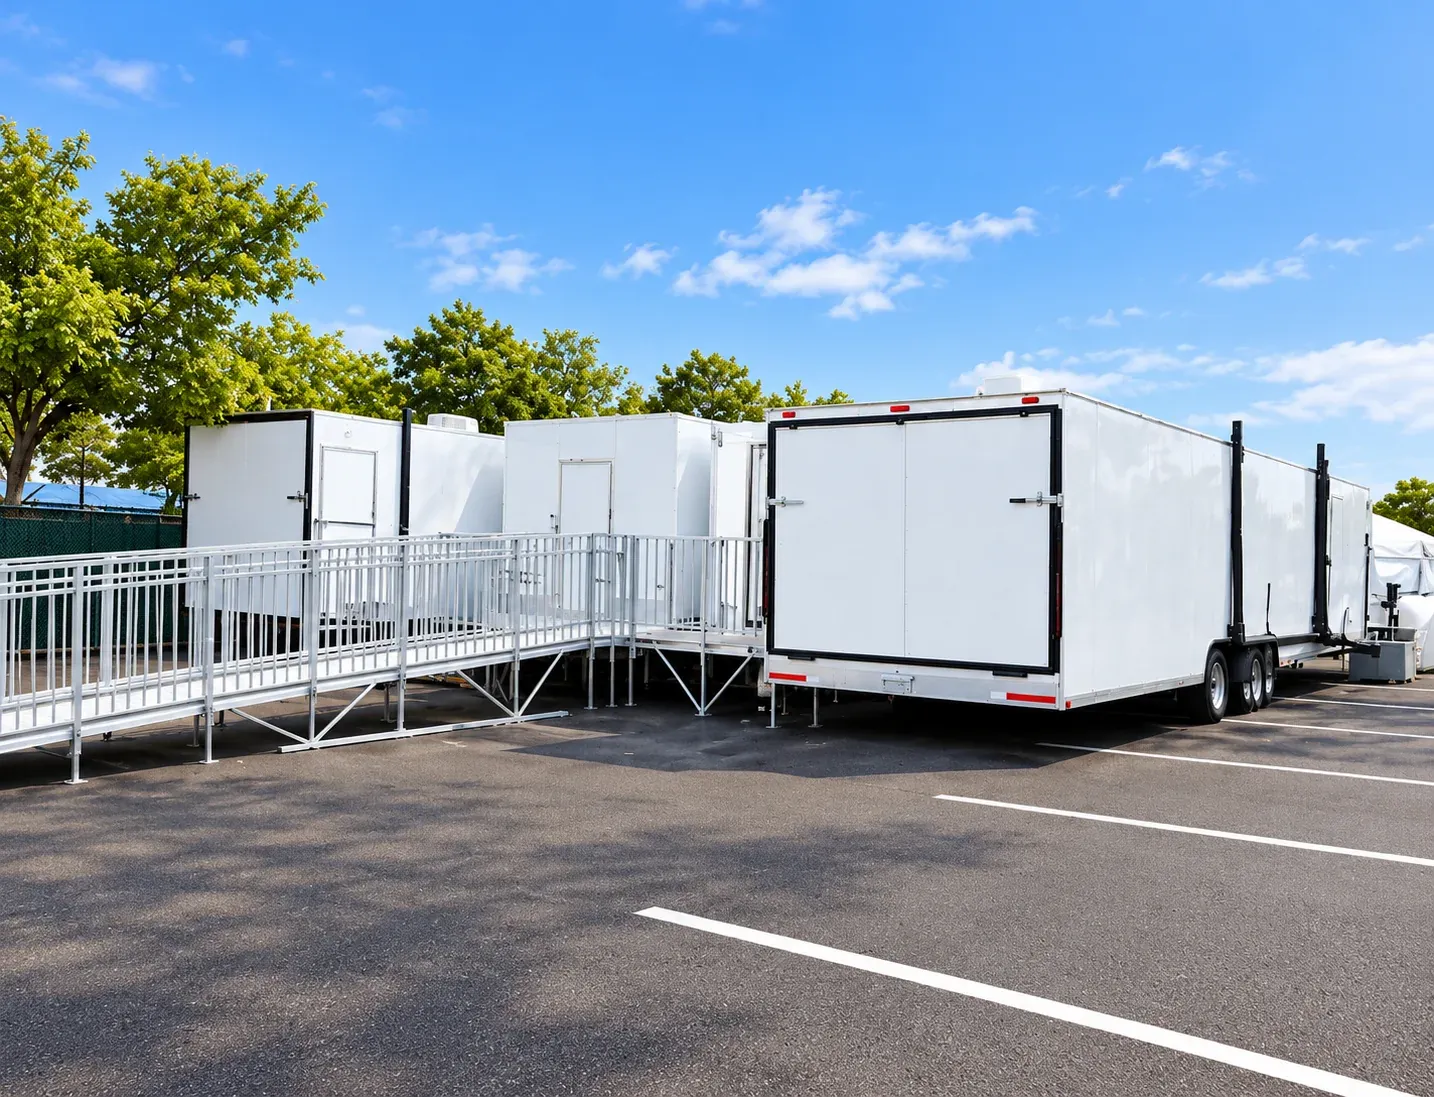
Connect temporary facility entrances with a planned access route. Ramp arrangements are quoted around entry height, available ground space, circulation, and the way people or equipment will move through the site.
View model details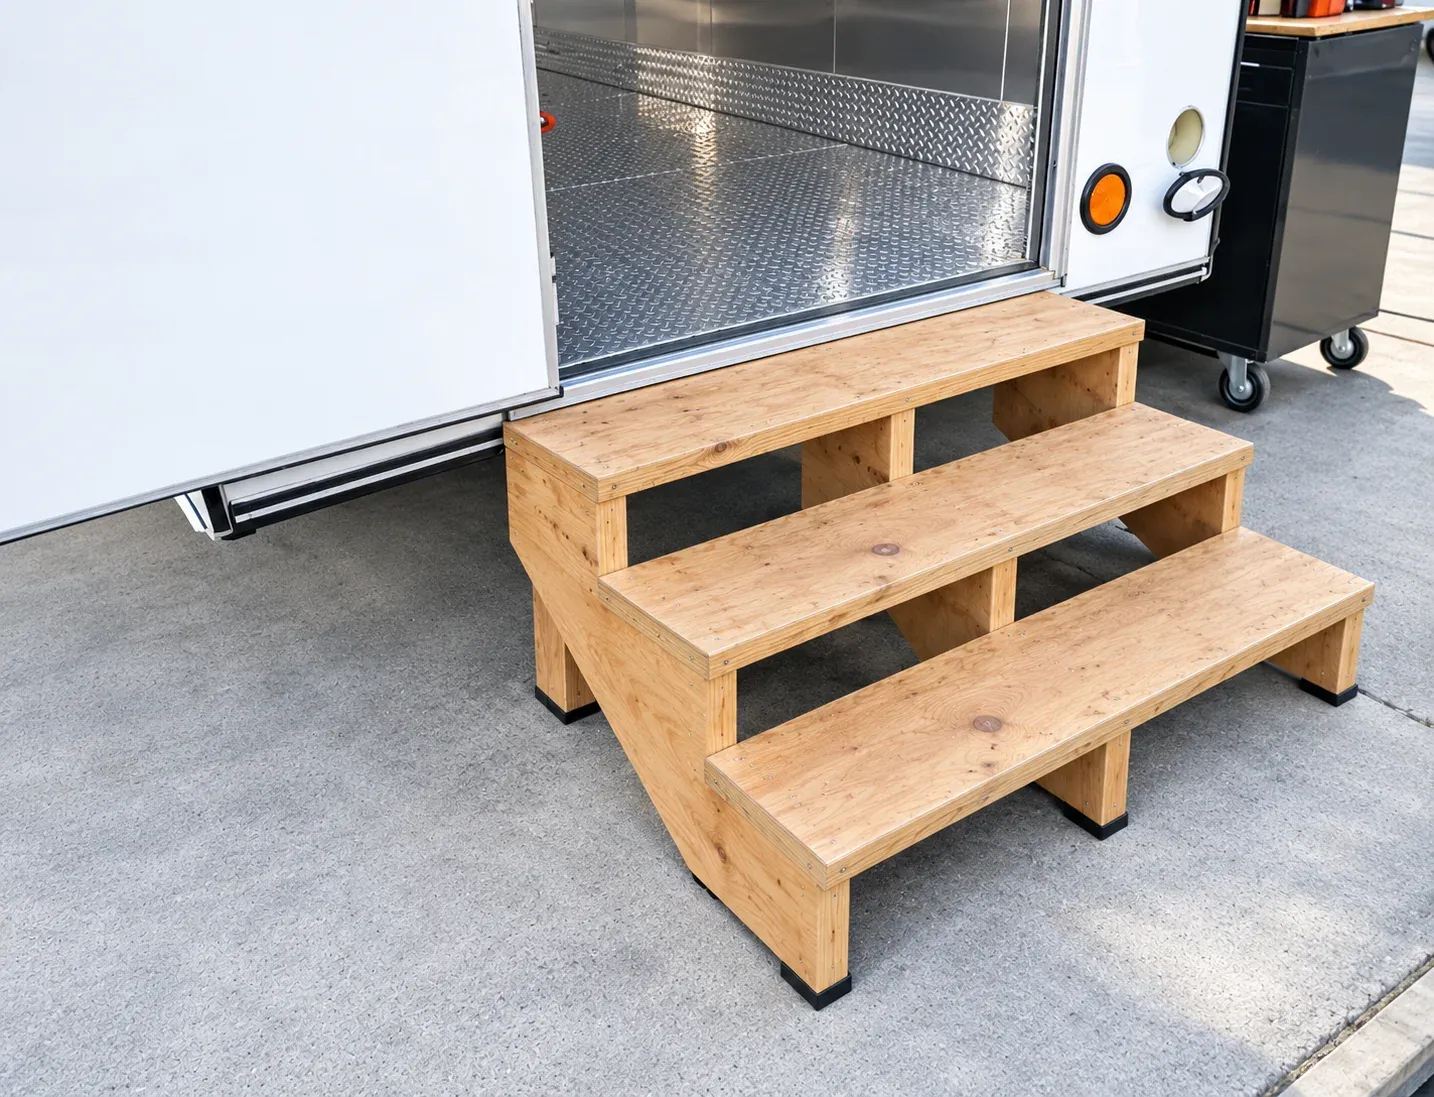
Plan step access at a temporary trailer entrance. Entry stairs are matched to the doorway, ground level, and available approach space as part of the facility's placement plan.
View model details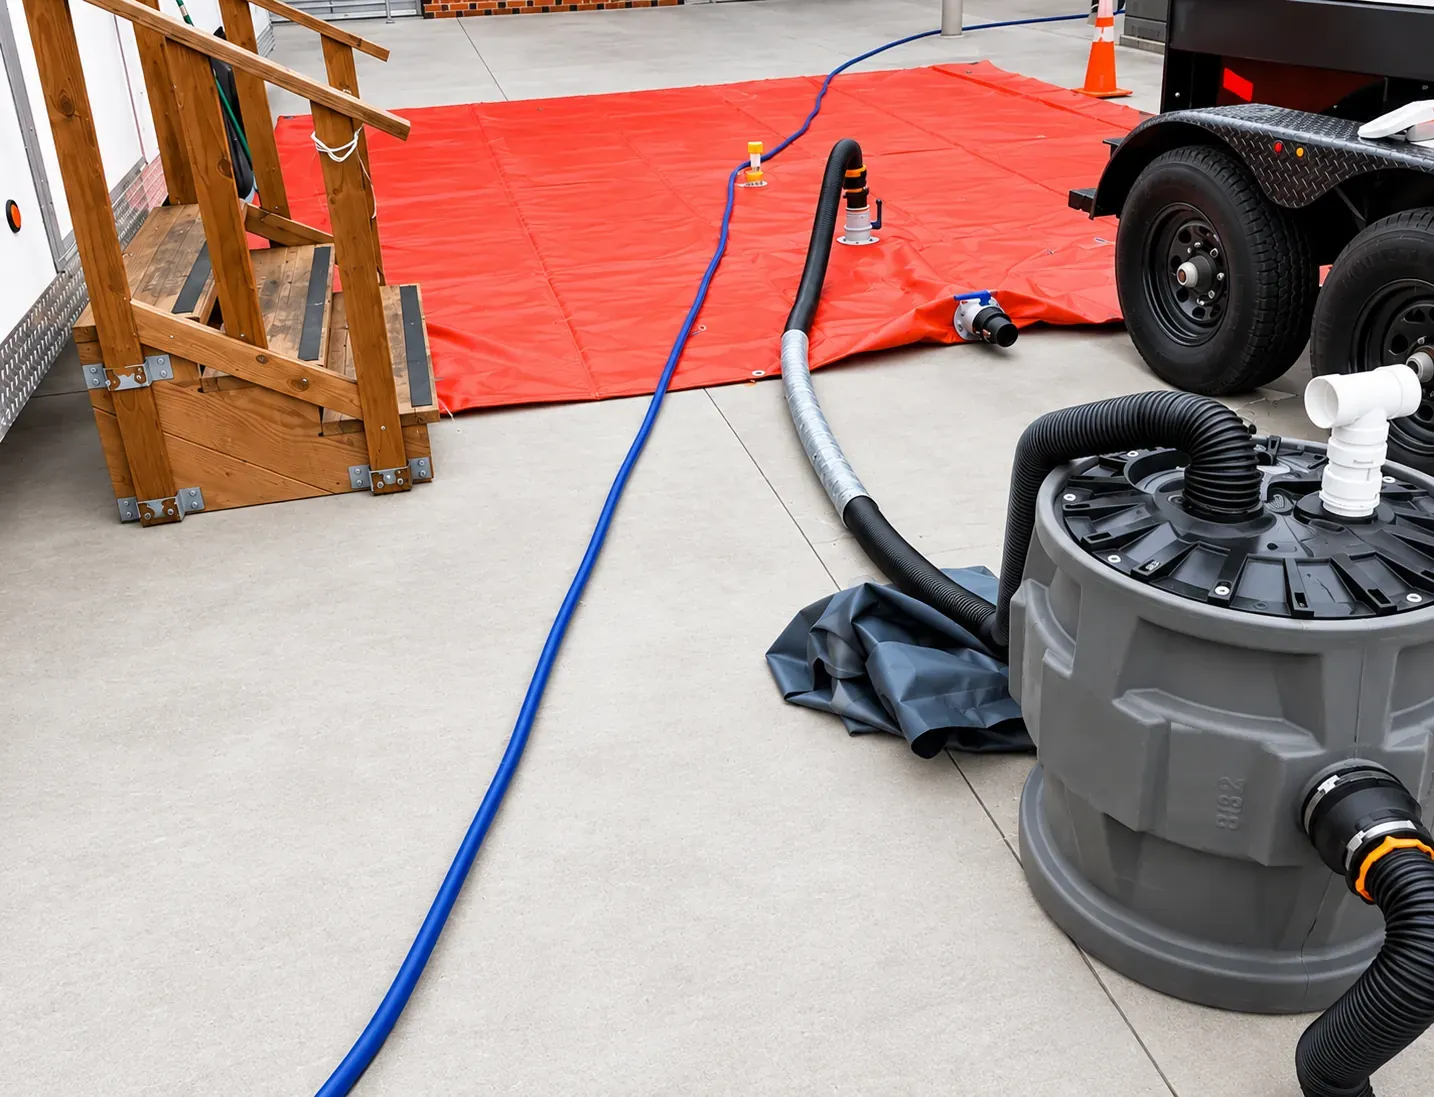
Coordinate a bladder bag for temporary fluid storage as part of your site-service plan. Confirm the intended contents, required volume, and pumping connections for the selected bag before arranging filling, transfer, or servicing.
View model detailsPlan a surveillance trailer around the site areas you need to observe and the available placement, power, and communications. Confirm the selected camera equipment and monitoring arrangements with your quote before scheduling deployment.
View model details