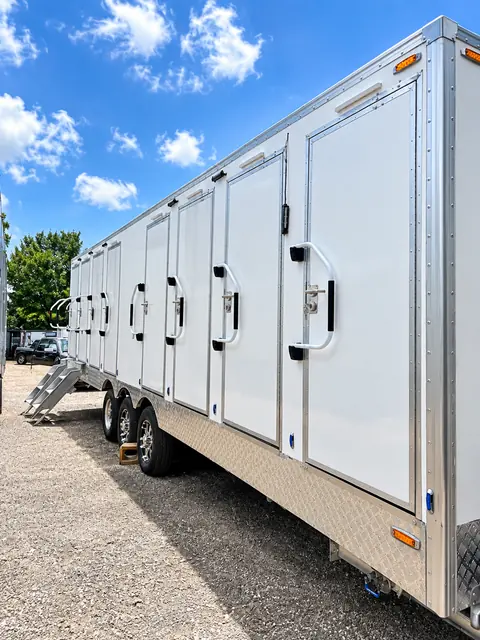
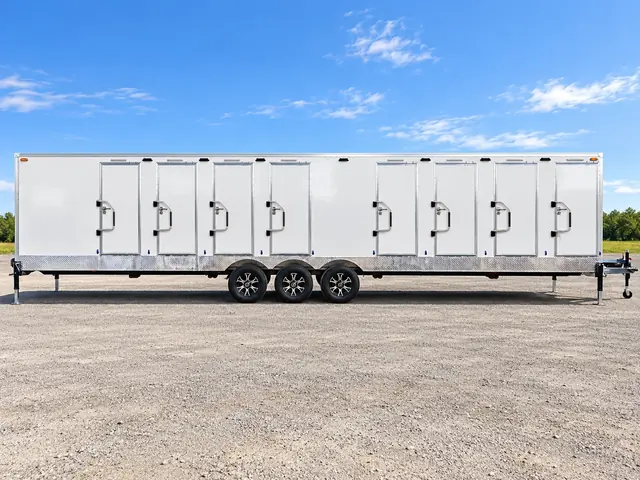
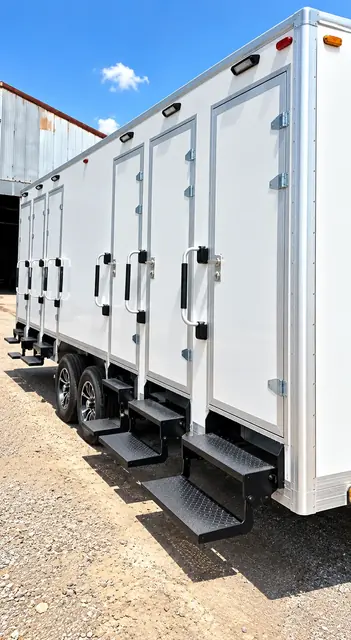
A larger temporary site needs a plan for how people reach, use, and leave its hygiene facilities. This model brings ten individual shower-restroom combination stalls into one trailer. Review its exact layout before assigning it to your site's daily routine, and compare it separately from the eight-stall 30ft configuration.
Use the layout to plan access
Ten individual stalls identify this configuration, but stall count alone does not describe the interior arrangement. Review the floor plan, entrance locations, and space within the stalls so supervisors can plan access to the combined shower and restroom facilities.
Manage concentrated demand
Shift changes, returning field crews, and scheduled breaks can concentrate use into short periods. Share those peaks when selecting the trailer. A cleaning schedule and clear pedestrian routes help keep the facility usable while other parts of the site remain active.
Check the delivery and utility plan together
A nominal 30ft trailer needs a suitable delivery approach and placement area, with additional room for entries and connections. Confirm electrical, water, hot-water, and wastewater requirements for this ten-stall unit rather than relying on the specifications of another combination model.