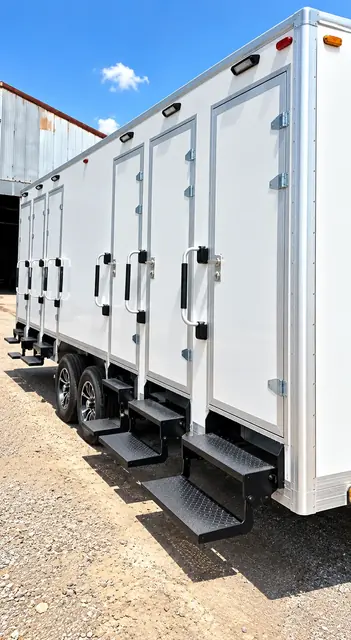
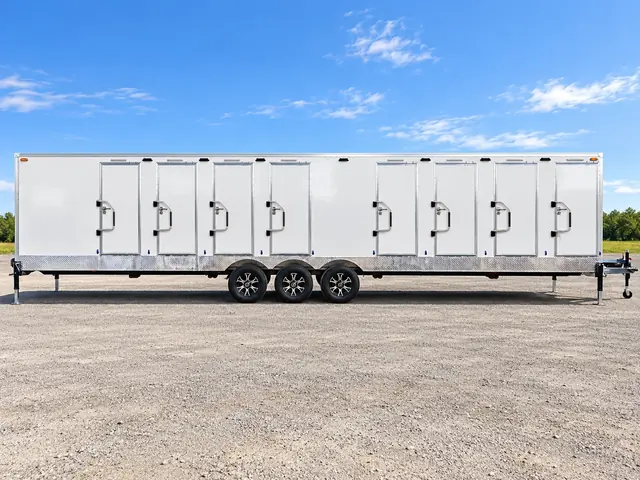
The configuration with eight individual stalls is a separate model from the 30ft ten-stall trailer. Use its own floor plan when reviewing private shower and restroom access for a workforce camp, renovation, or temporary facility. The nominal length identifies the model; entries and connections also need space on site.
Compare the eight-stall layout
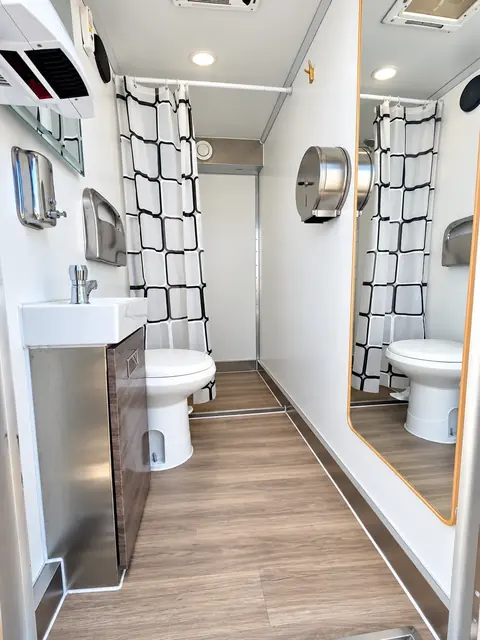
Review entrance locations and the arrangement inside each individual stall. A trailer with the same nominal length can have a different stall count and circulation pattern, so base the placement plan on the eight-stall model being offered.
Match access to the daily routine
Provide shift times, expected shower duration, and the busiest restroom periods. Include cleaning time in that schedule so the eight individual stalls can be considered against concentrated demand as well as total attendance.
Coordinate delivery and connections
Confirm the delivery approach, installed footprint, and room around the entries. Review electrical, water, hot-water, and wastewater requirements for the selected unit before arranging services or preparing its placement area.